- Price
- $293,055
- Beds
- 4
- Baths
- 2.5
- Interior
- 2,334 sq ft
- Lot
- 4,800 sq ft
- Per sq ft
- $126
- Built
- 2026
Listing courtesy of CastleRock Realty, LLC·Listed by Ashley Yoder·MLS® HAR90027404·Last updated Nov 13, 2026
About this property
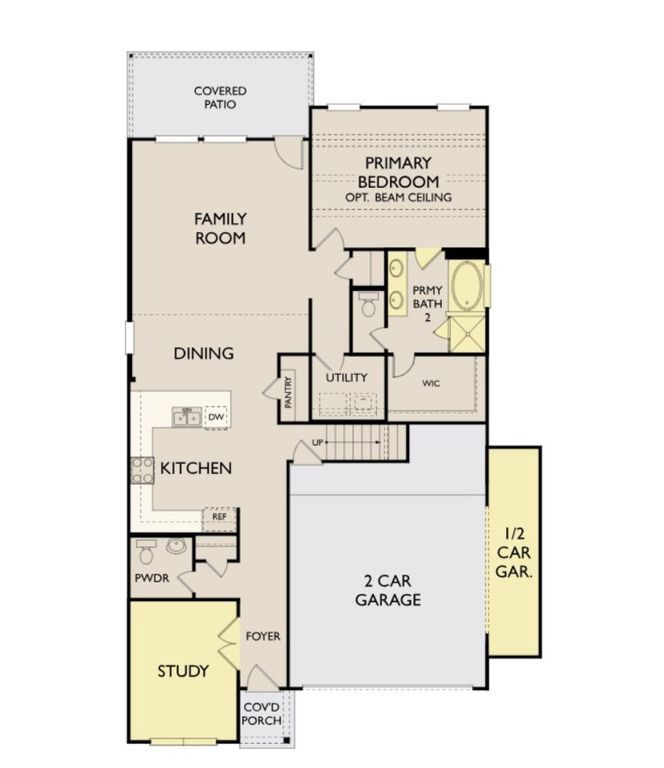
The Hickory by CastleRock Communities is a beautifully designed two-story home featuring 4 bedrooms, 2.5 bathrooms, a spacious covered patio, and inviting curb appeal.
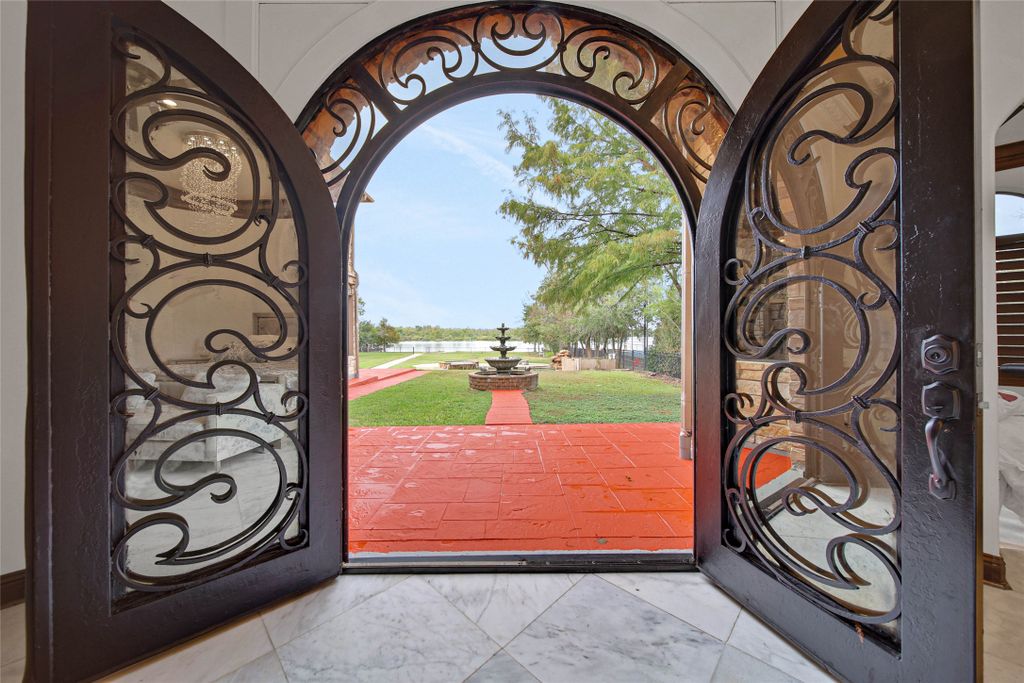
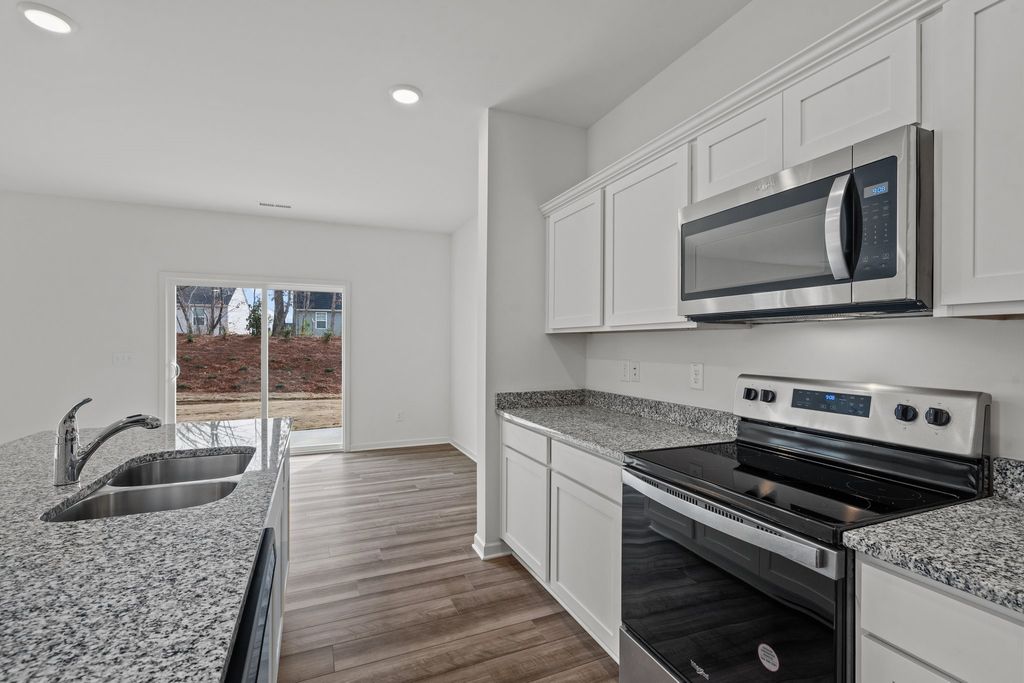
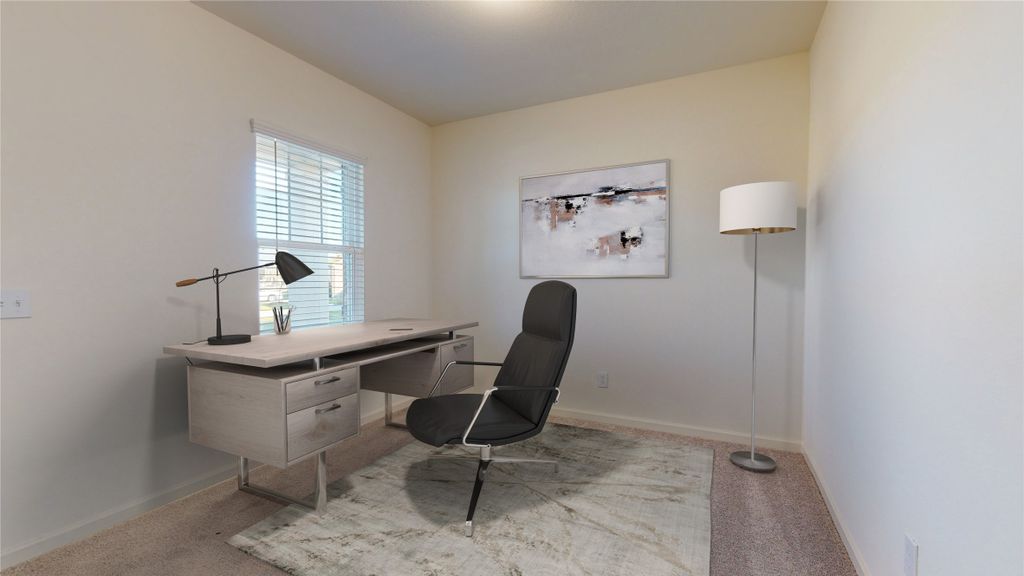
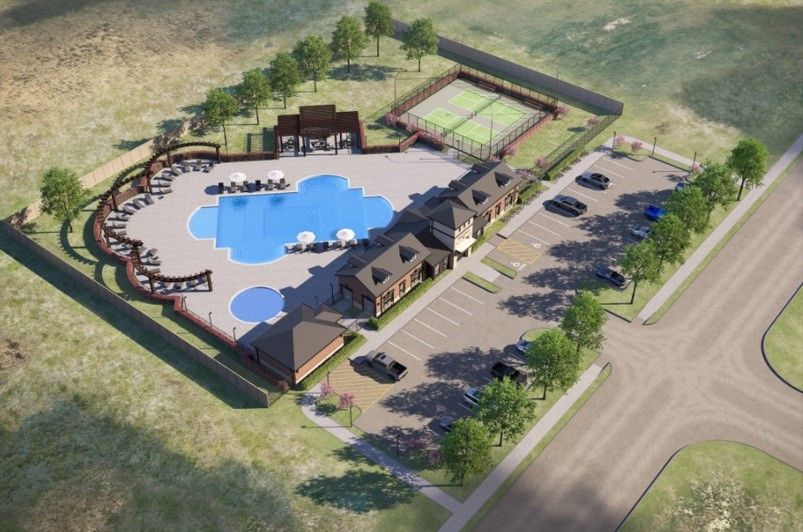
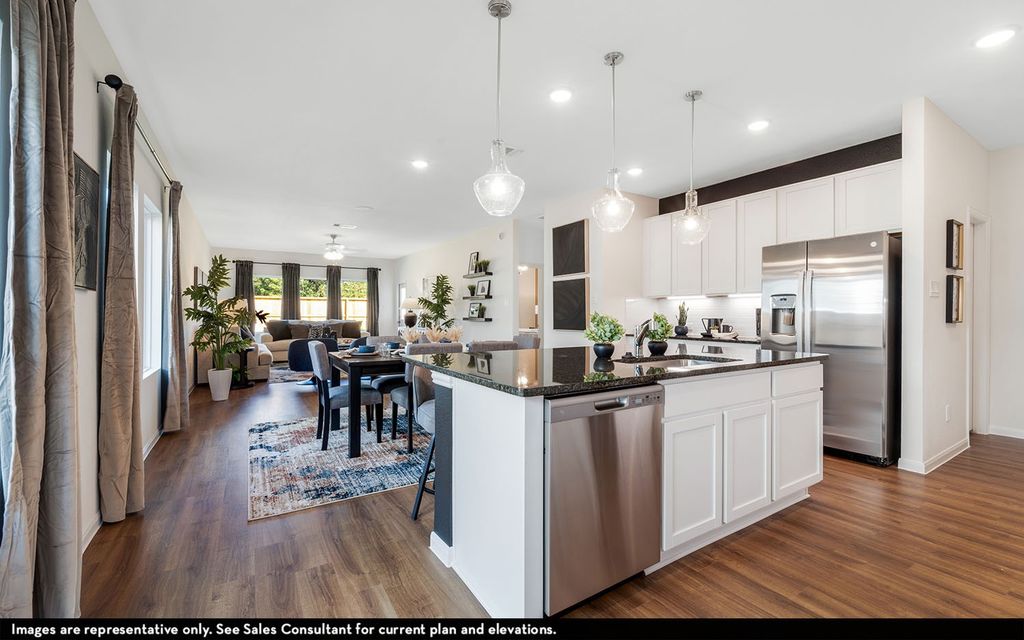
A mahogany front door welcomes you into an open-concept floor plan with soaring ceilings and luxury vinyl plank flooring throughout the main living areas. The gourmet kitchen features quartz countertops, a white tile backsplash, 42-inch Shaker-style cabinetry, a deep undermount sink with an upgraded faucet, and stainless steel gas appliances. The private primary suite offers a spacious walk-in shower and a large walk-in closet. Upstairs, a versatile game room provides the perfect space for entertaining, relaxing, or creating a media room, playroom, or home office. Located in Sweetgrass Village, residents enjoy exceptional community amenities, including parks, a clubhouse with a fitness center, pickleball courts, and a resort-style pool!
Details
- Bedrooms
- 4
- Bathrooms
- 2.5 (2 full, 1 half)
- Interior area
- 2,334 sq ft
- Price per sq ft
- $126
- Type
- Semi-detached
- Lot size
- 4,800 sq ft
- Parking spaces
- 2
- Year built
- 2026
- MLS® number
- HAR90027404
- Listing type
- Sale
- Listed
- Sep 28, 2026
- Days on market
- 48
- Last updated
- Nov 13, 2026
Interested in this home?
Heitz Team - REMAX Universal isn't the listing agent. Heitz can book your showing and represent you as your agent.

Estimate payments
An estimate only. Rates and terms come from your lender.