- Price
- $294,990
- Beds
- 4
- Baths
- 2.5
- Interior
- 2,316 sq ft
- Lot
- 6,175 sq ft
- Per sq ft
- $127
- Built
- 2026
Listing courtesy of Ashton Woods·Listed by Jared Turner·MLS® HAR82774278·Last updated Nov 10, 2026
About this property
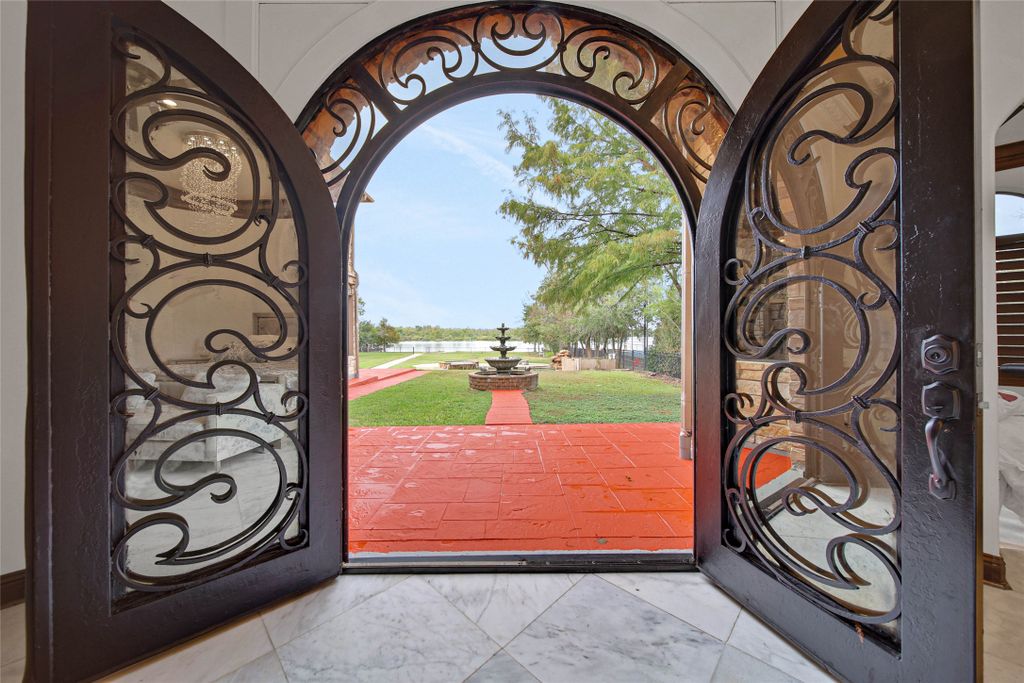
Exquisite 2-story on a corner lot with covered patio.
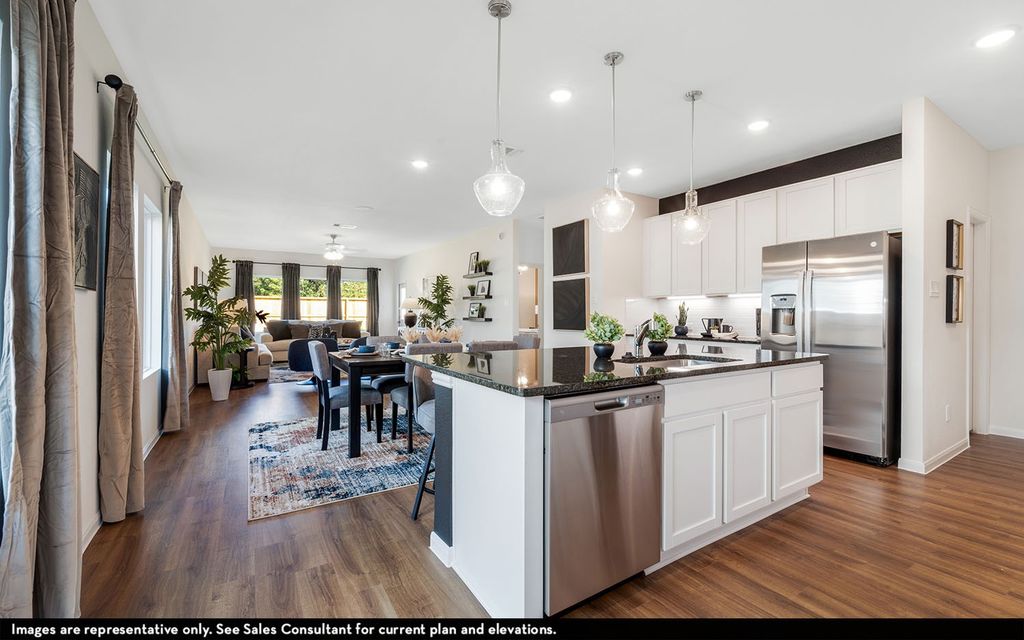
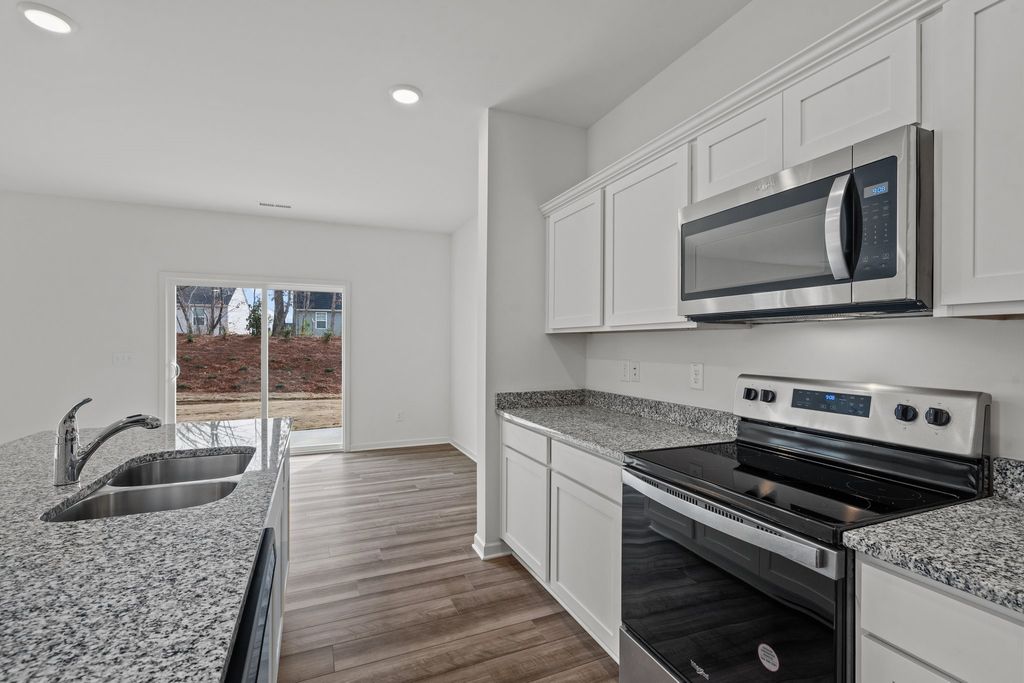
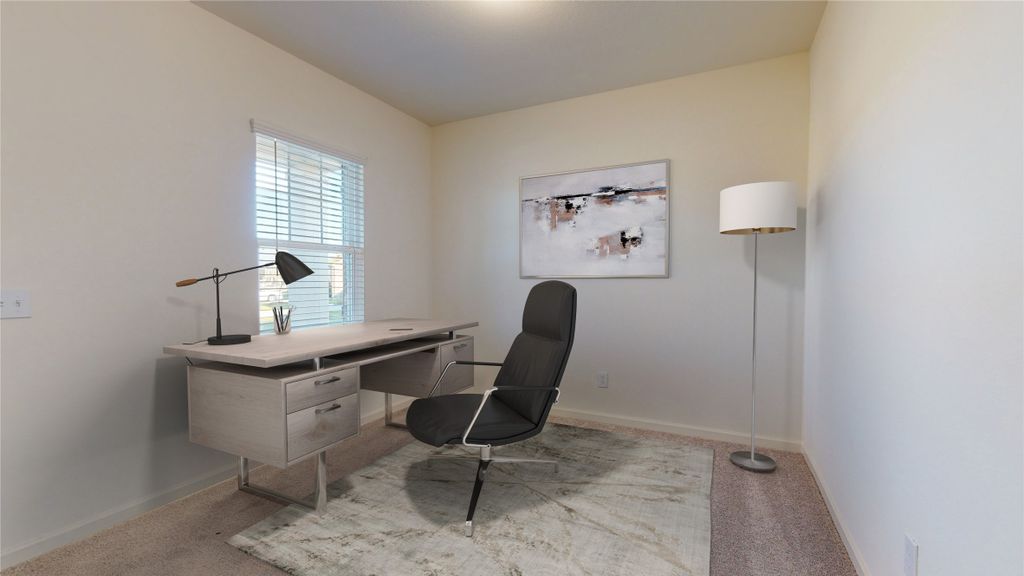
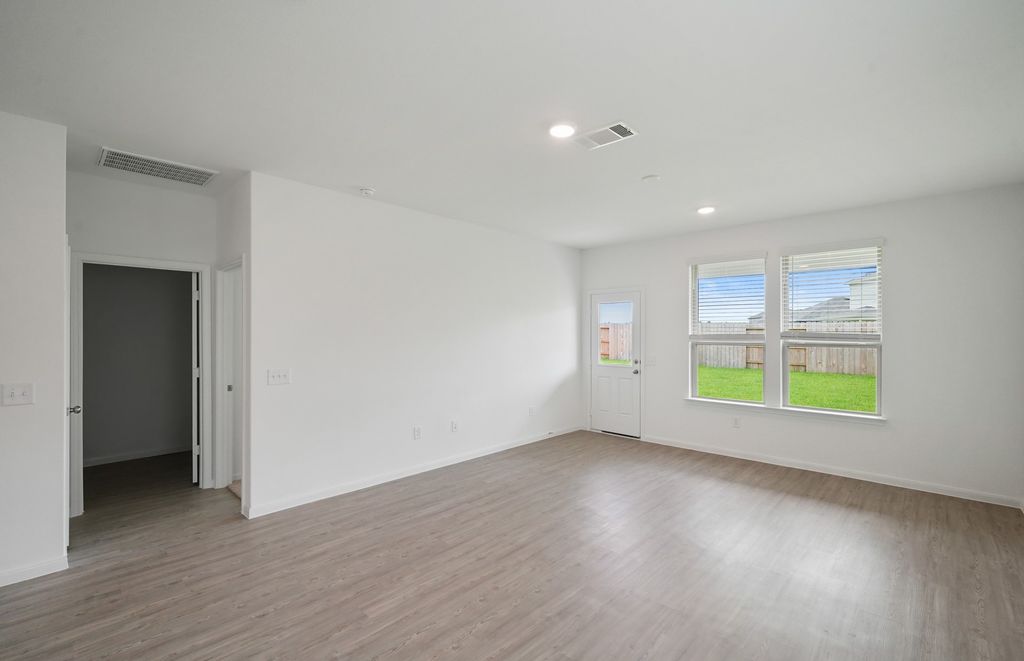
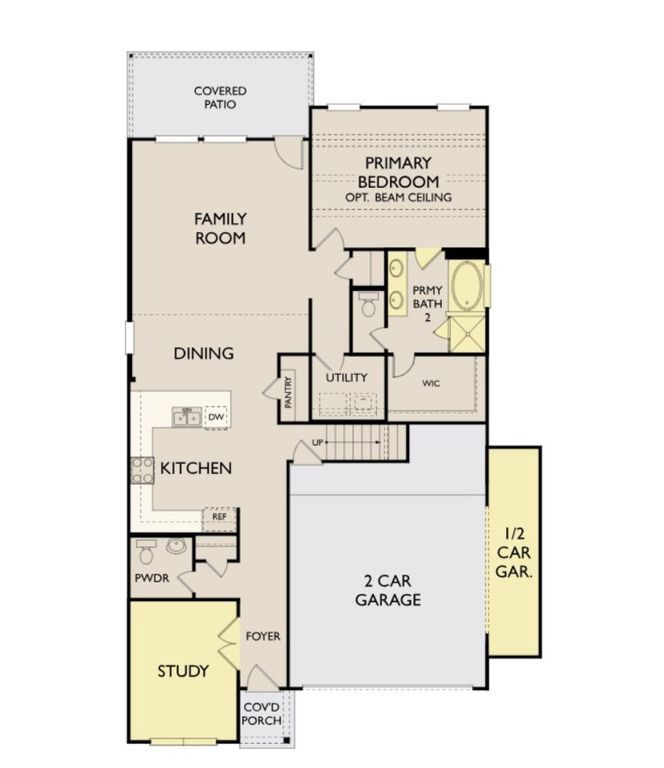
The Austin plan blends comfort and function with a well-appointed kitchen open to the dining area and spacious living room, ideal for entertaining. A private study welcomes you at entry, perfect for work or creative hobbies. The first-floor primary suite offers a serene retreat with ensuite bath and large walk-in closet. Upstairs features a cozy loft, three bedrooms, and a full bath for family or guests. Finished in the AW Collection® Serene with white cabinetry, natural textures, and soft earth tones for a bright, airy feel. Bond with neighbors with exclusive community parks, playgrounds, a pool, and a vast scenic lake with trails. Convenient freeway access with nearby shopping, dining, and schools help ease and relax you into the charm of Crosby living.
Details
- Bedrooms
- 4
- Bathrooms
- 2.5 (2 full, 1 half)
- Interior area
- 2,316 sq ft
- Price per sq ft
- $127
- Type
- Semi-detached
- Lot size
- 6,175 sq ft
- Parking spaces
- 2
- Year built
- 2026
- MLS® number
- HAR82774278
- Listing type
- Sale
- Listed
- Oct 15, 2026
- Days on market
- 31
- Last updated
- Nov 10, 2026
Interested in this home?
Heitz Team - REMAX Universal isn't the listing agent. Heitz can book your showing and represent you as your agent.

Estimate payments
An estimate only. Rates and terms come from your lender.