- Price
- $374,990
- Beds
- 4
- Baths
- 3.5
- Interior
- 2,900 sq ft
- Lot
- 7,898 sq ft
- Per sq ft
- $129
- Built
- 2026
Listing courtesy of Ashton Woods·Listed by Jared Turner·MLS® HAR57561236·Last updated Nov 10, 2026
About this property
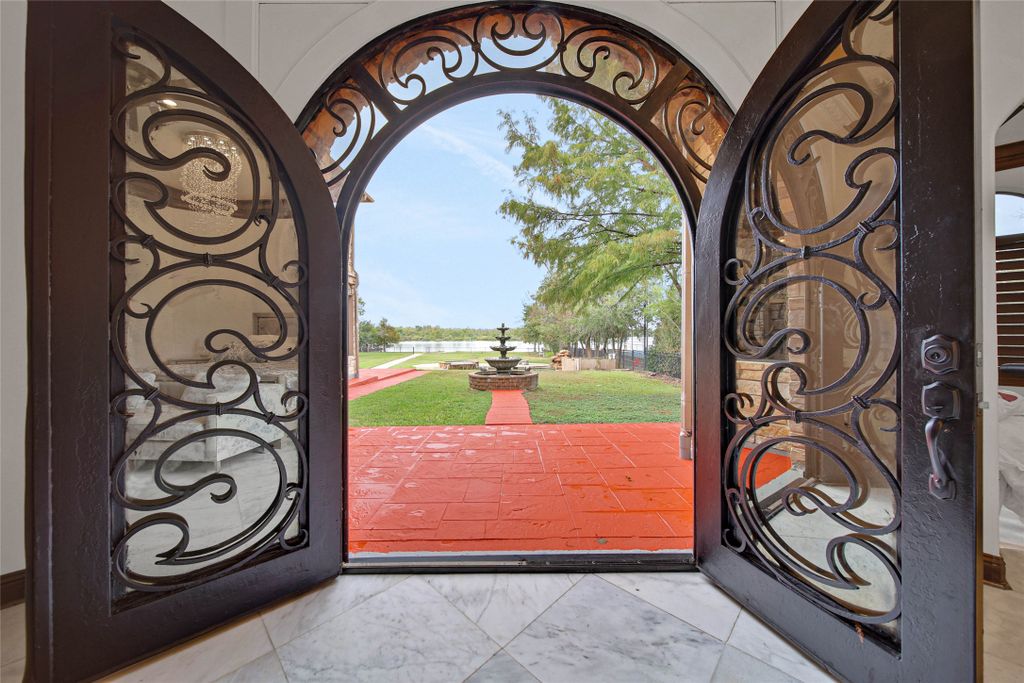
Beautiful front balcony overlooking majestic community.
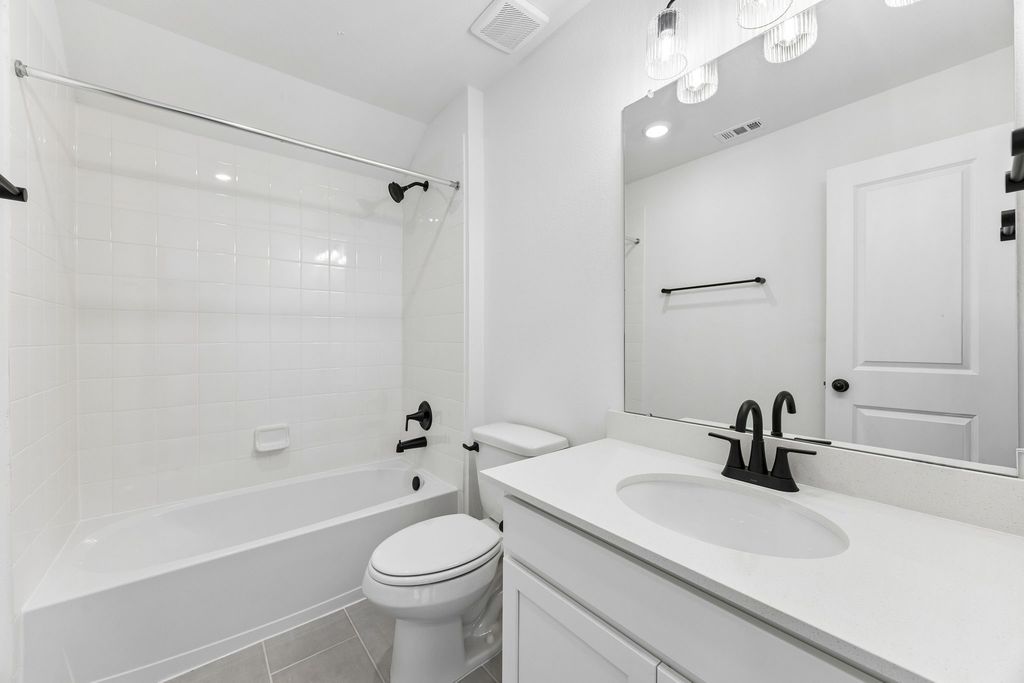
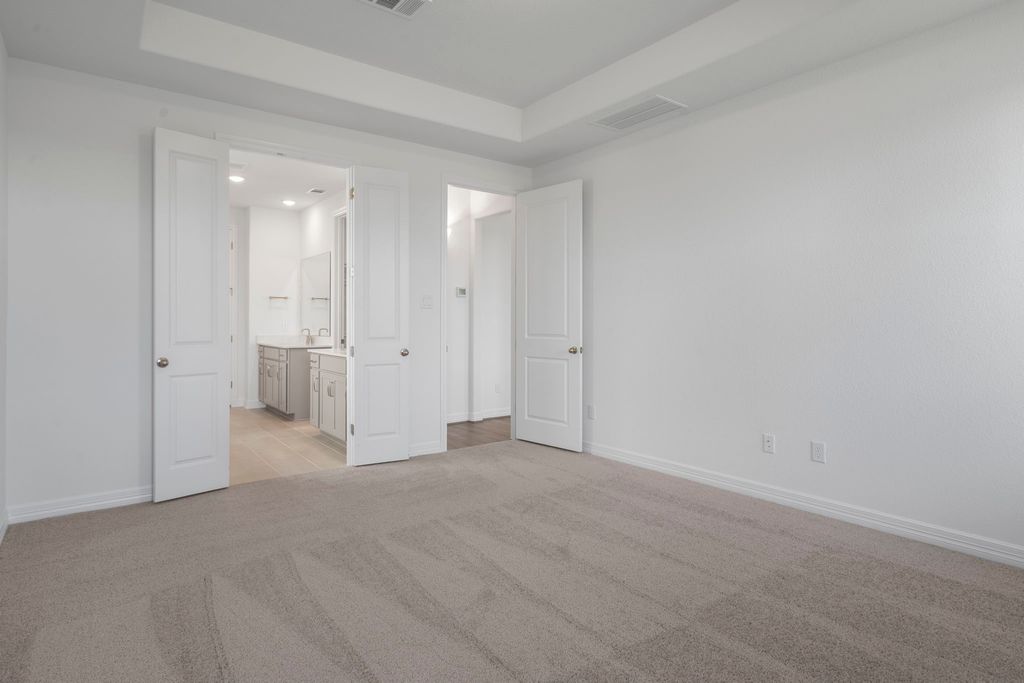
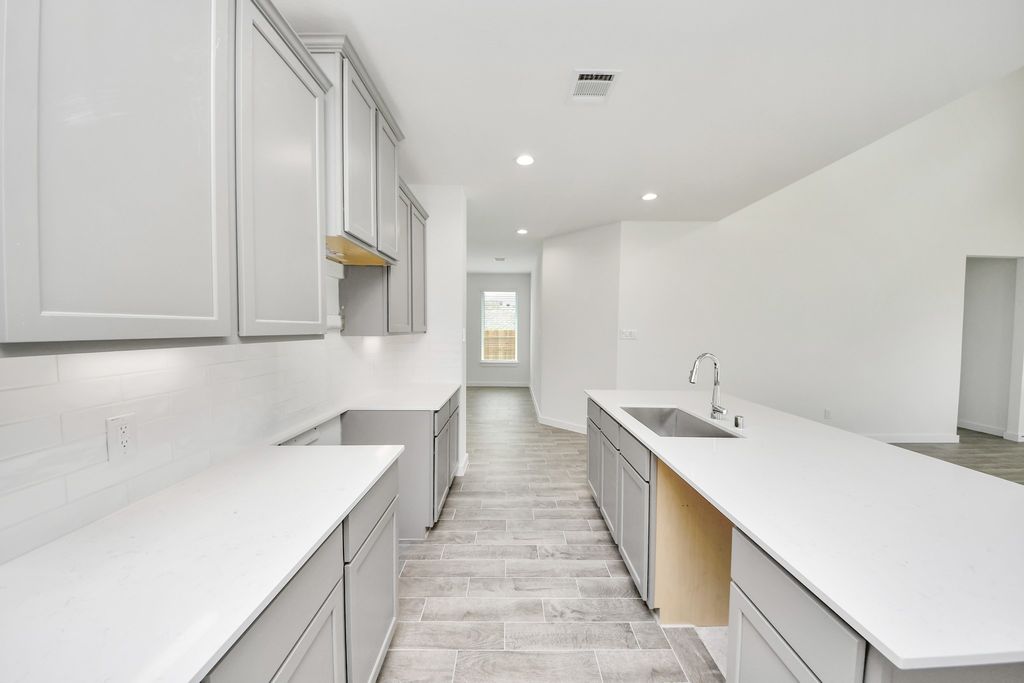
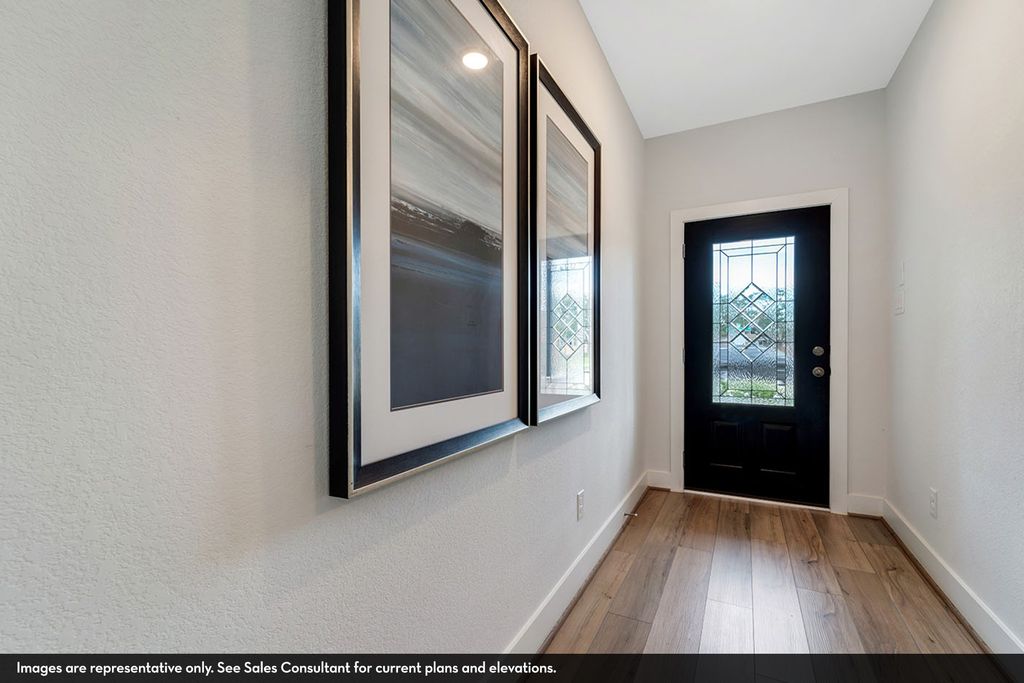
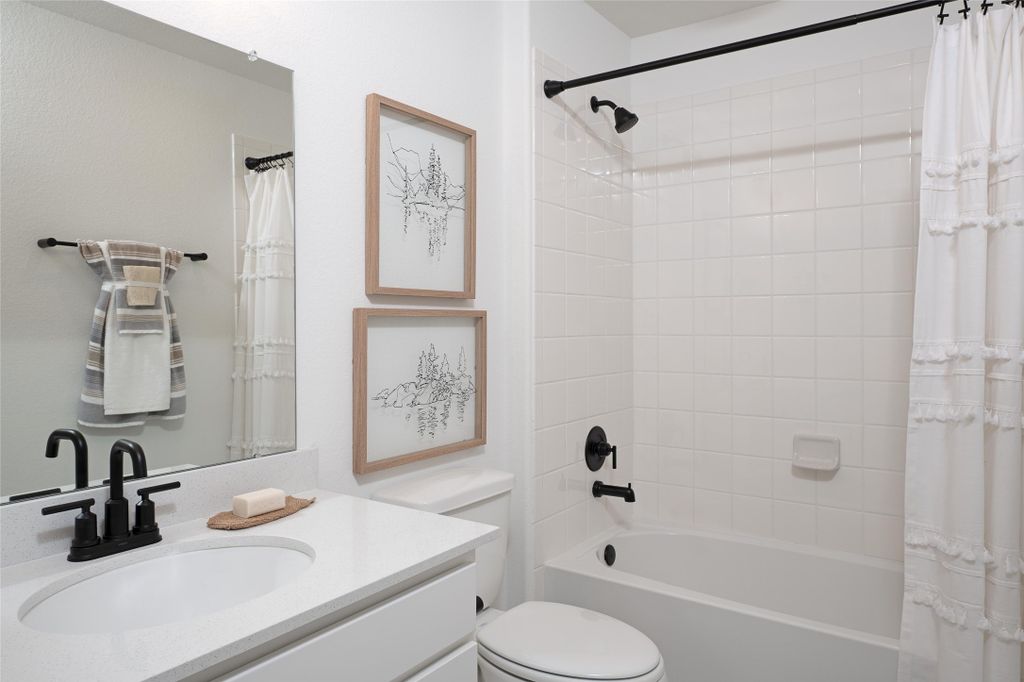
The Aubrey home plan offers a spacious two-story layout designed for both comfort and style. The open-concept kitchen is ideal for hosting, with ample counter space and a seamless flow into the family room and breakfast nook, perfect for casual dining and gatherings. The primary suite, located on the main floor, features a luxurious bath with dual-door entry and a grand walk-in closet for ultimate convenience. Upstairs, three additional bedrooms and a second living area provide plenty of space for family or guests. This home features the AW Collection® Harmony, blending white cabinetry, natural wood textures, and rustic iron accents for a sunlit farmhouse feel that’s instantly welcoming. Enjoy first class community amenities including a lake with extensive walking trails, pool, recreation building, playgrounds and festival & event parks. Close to shopping, dining, schools, outdoor activities galore, and everything you need.
Details
- Bedrooms
- 4
- Bathrooms
- 3.5 (3 full, 1 half)
- Interior area
- 2,900 sq ft
- Price per sq ft
- $129
- Type
- Semi-detached
- Lot size
- 7,898 sq ft
- Parking spaces
- 2
- Year built
- 2026
- MLS® number
- HAR57561236
- Listing type
- Sale
- Listed
- Aug 31, 2026
- Days on market
- 76
- Last updated
- Nov 10, 2026
Interested in this home?
Heitz Team - REMAX Universal isn't the listing agent. Heitz can book your showing and represent you as your agent.

Estimate payments
An estimate only. Rates and terms come from your lender.