- Price
- $409,990
- Beds
- 4
- Baths
- 3
- Interior
- 2,905 sq ft
- Lot
- 8,097 sq ft
- Per sq ft
- $141
- Built
- 2026
Listing courtesy of Ashton Woods·Listed by Jared Turner·MLS® HAR48857494·Last updated Nov 2, 2026
About this property
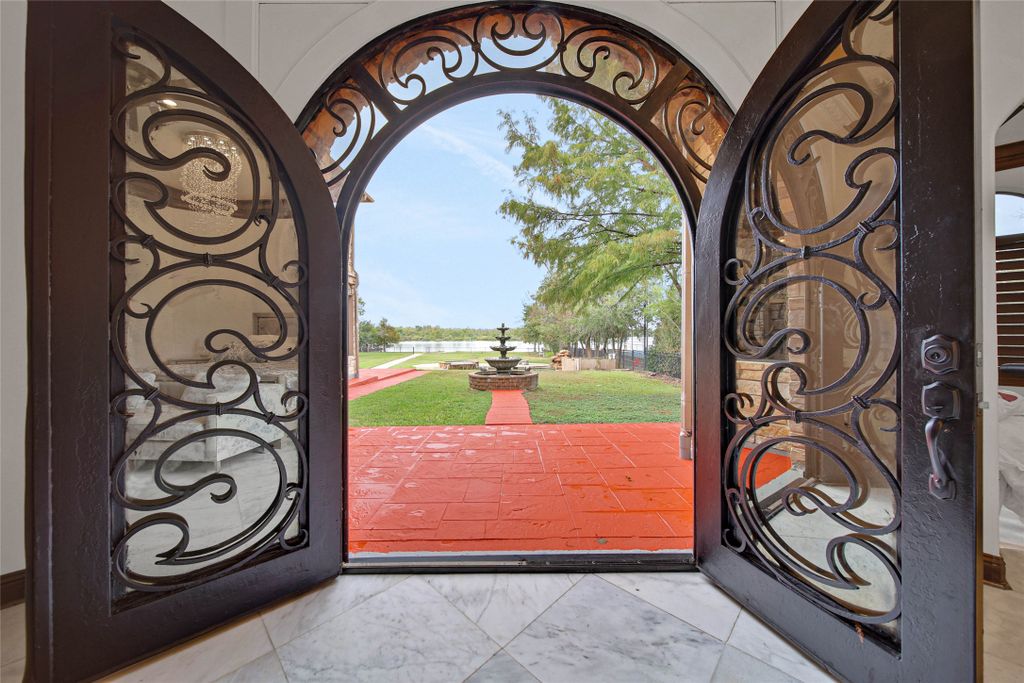
Cul-de-Sac front porch lakeview with 3-Car Garage!
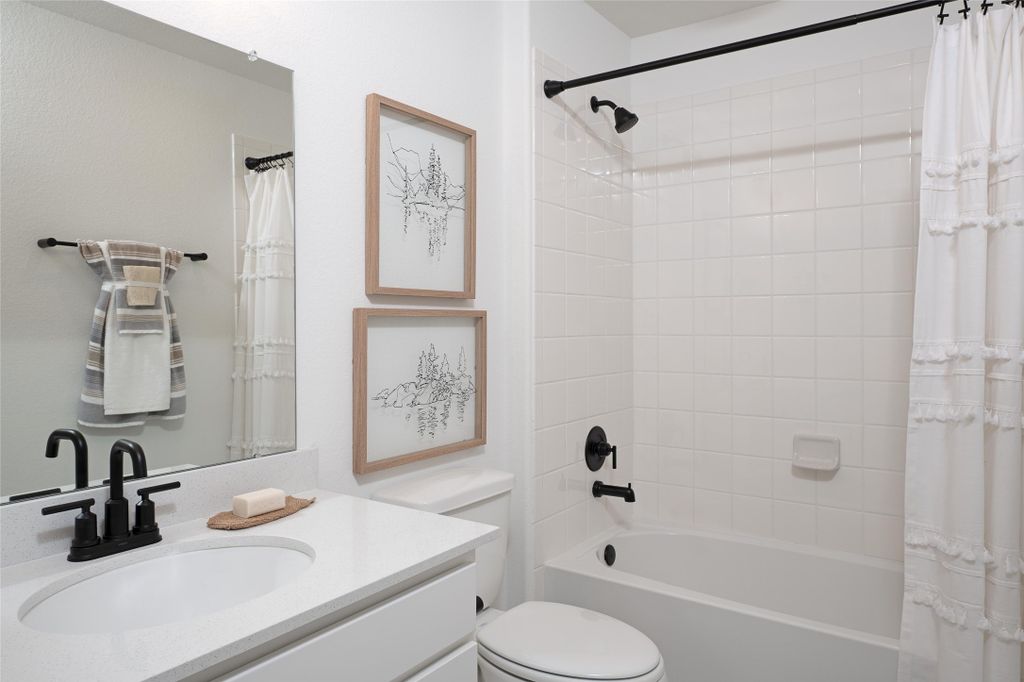
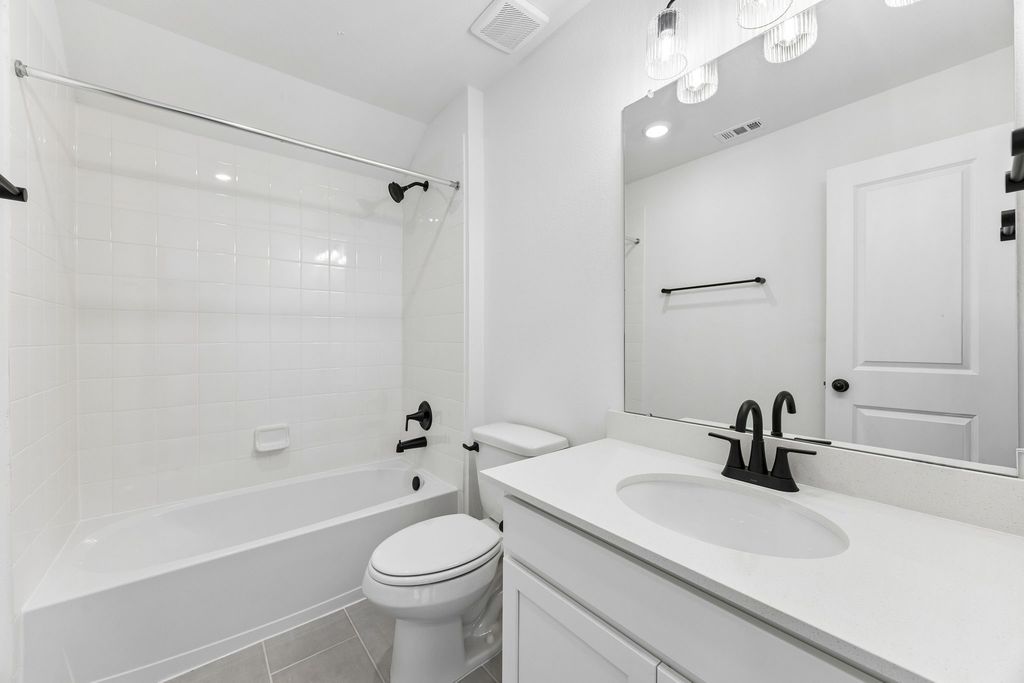
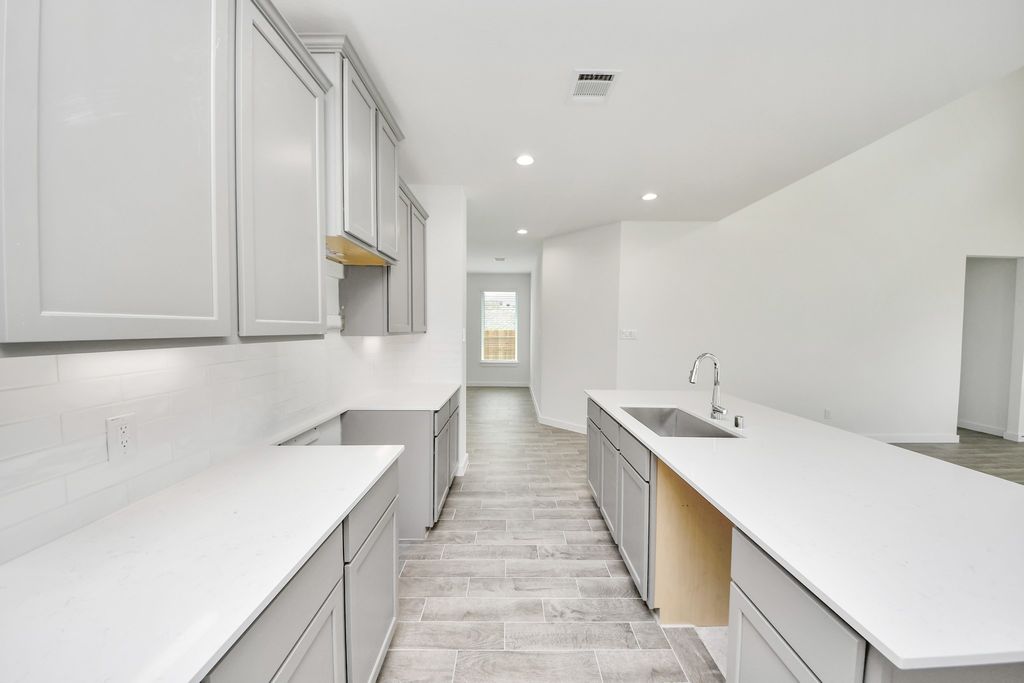
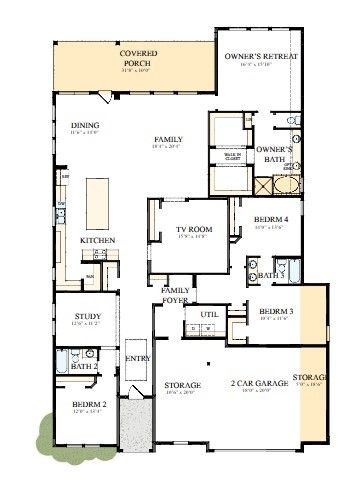
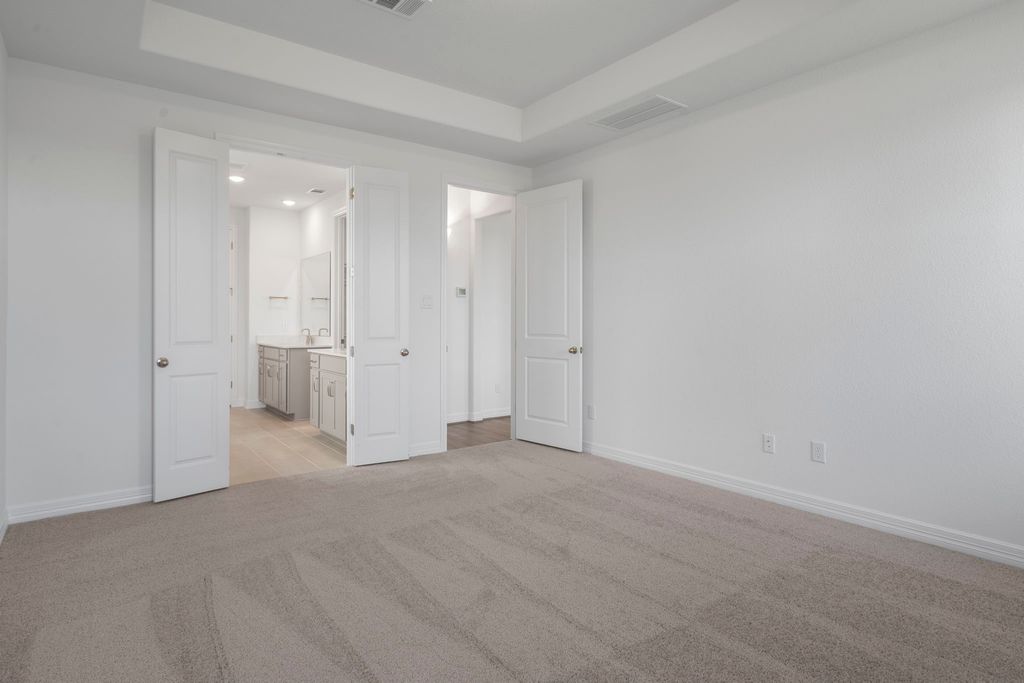
The Katy plan offers exceptional space and style across two thoughtfully designed levels. A private home office and formal dining room welcome guests upon entry, while the gourmet kitchen serves as the heart of the home with a large center island, walk-in pantry, , and seamless flow into the impressive family room with soaring two-story ceilings. The primary suite is a relaxing retreat featuring a tray ceiling and a luxurious bath. Upstairs, a spacious loft overlooking the family room provides additional living space, while three secondary bedrooms and two full baths offer room for family and guests. This home showcases the AW Collection® Roosevelt, featuring warm wood-stained cabinetry, rich finishes, and timeless textures. Located in Cedar Pointe residents enjoy a scenic lake, vast walking trails, resort-style pool, park, and playground, with convenient access to shopping, dining, schools, and quick freeway access for fast travel.
Details
- Bedrooms
- 4
- Bathrooms
- 3
- Interior area
- 2,905 sq ft
- Price per sq ft
- $141
- Type
- Semi-detached
- Lot size
- 8,097 sq ft
- Parking spaces
- 3
- Year built
- 2026
- MLS® number
- HAR48857494
- Listing type
- Sale
- Listed
- Oct 1, 2026
- Days on market
- 45
- Last updated
- Nov 2, 2026
Interested in this home?
Heitz Team - REMAX Universal isn't the listing agent. Heitz can book your showing and represent you as your agent.

Estimate payments
An estimate only. Rates and terms come from your lender.