- Price
- $466,009
- Beds
- 4
- Baths
- 3
- Interior
- 2,990 sq ft
- Per sq ft
- $156
- Built
- 2026
Listing courtesy of Weekley Properties Beverly Bradley·Listed by Beverly Bradley·MLS® HAR42731279·Last updated Oct 28, 2026
About this property
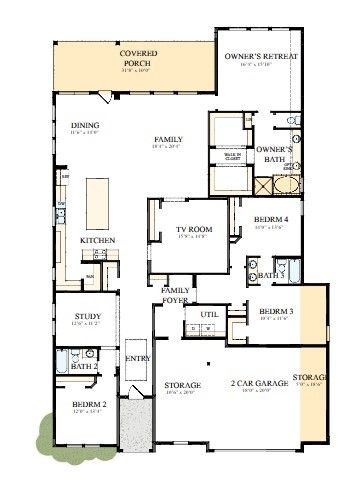
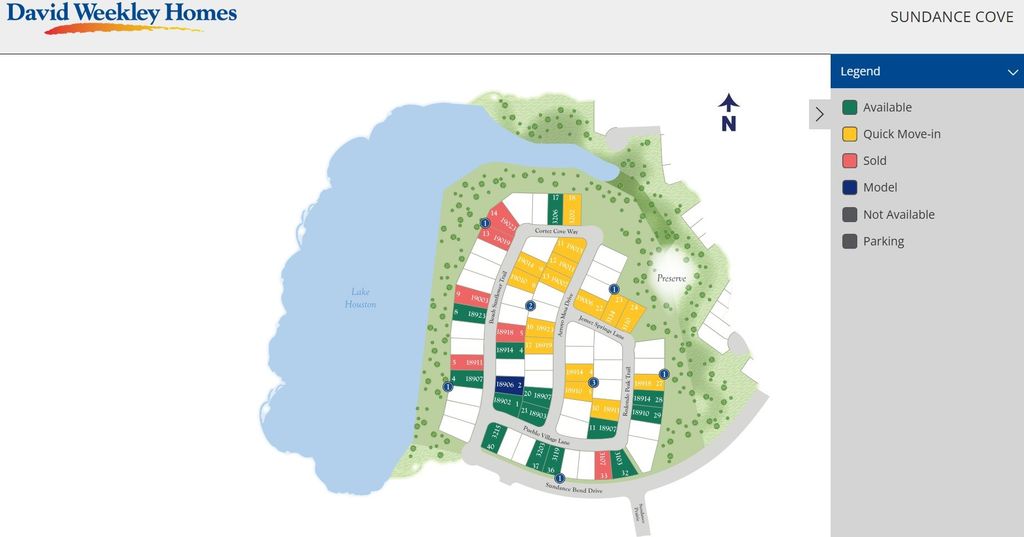
Design elegant living spaces and build joyful moments together in the vibrant Ortega floor plan by David Weekley Homes Sundance Cove.
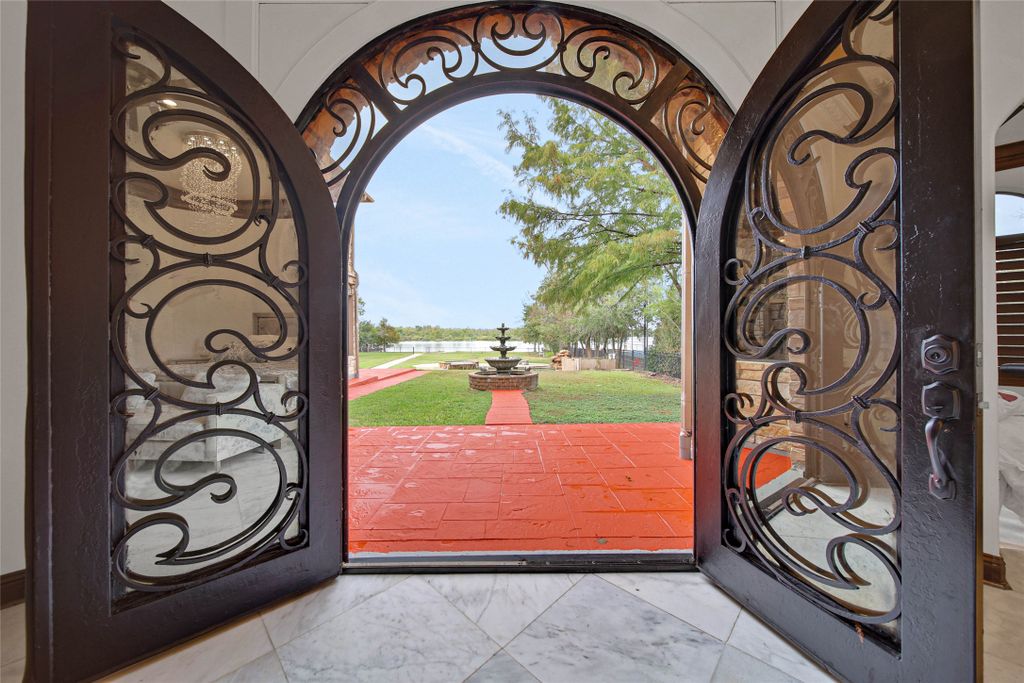
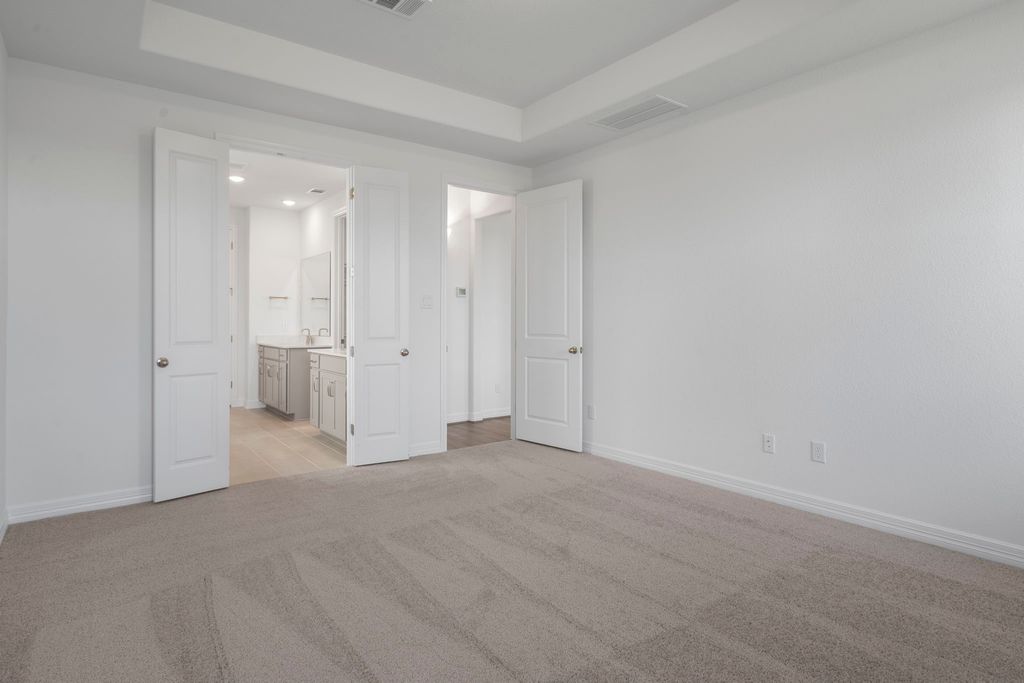
A walk-in closet and serene en suite bathroom make your Owner's Retreat a private vacation at the end of each day. Your open-concept living spaces present an distinguished first impression offering superb comforts for enjoyable evenings. The gourmet kitchen features a center island surrounded by a surplus of cabinets and plenty of room for collaborative feast creations. A TV/media room all ages will love to lounge in! Whether you're hosting a celebration or kicking back to enjoy a quiet weekend, the covered back porch offers perfection to enhance the experience. A guest bedroom and study presents versatile spaces. Build your future with the peace of mind that Our Industry-leading Warranty brings to your new home in Crosby, Tx!
Details
- Bedrooms
- 4
- Bathrooms
- 3
- Interior area
- 2,990 sq ft
- Price per sq ft
- $156
- Type
- Semi-detached
- Parking spaces
- 3
- Year built
- 2026
- MLS® number
- HAR42731279
- Listing type
- Sale
- Listed
- Mar 18, 2026
- Days on market
- 242
- Last updated
- Oct 28, 2026
Interested in this home?
Heitz Team - REMAX Universal isn't the listing agent. Heitz can book your showing and represent you as your agent.

Estimate payments
An estimate only. Rates and terms come from your lender.