- Price
- $460,000
- Beds
- 4
- Baths
- 2.5
- Interior
- 2,803 sq ft
- Lot
- 11,340 sq ft
- Per sq ft
- $164
- Built
- 1979
Listing courtesy of eXp Realty LLC·Listed by Kim Fazzino·MLS® HAR4008988·Last updated Nov 14, 2026
About this property
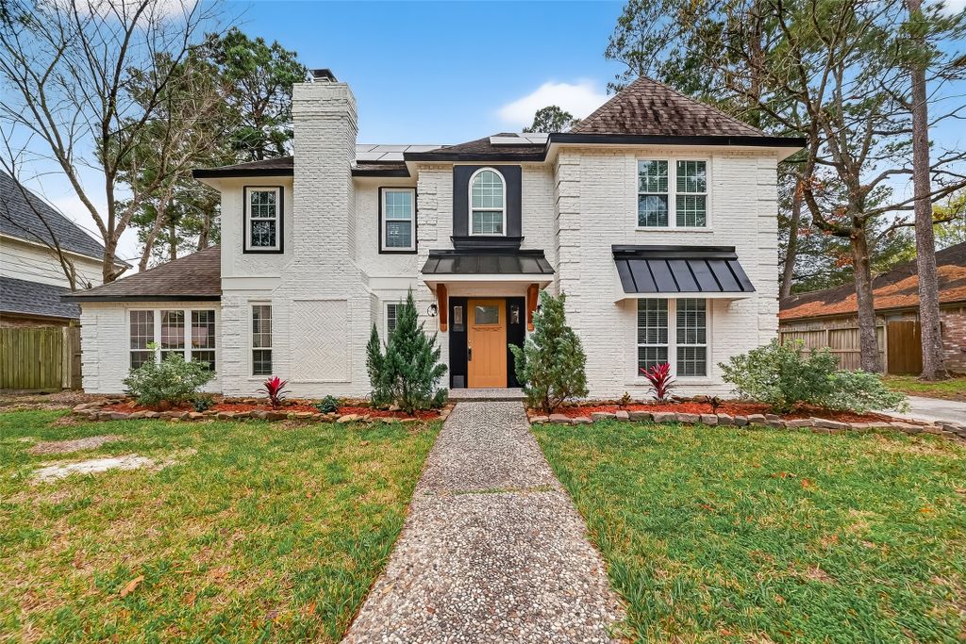
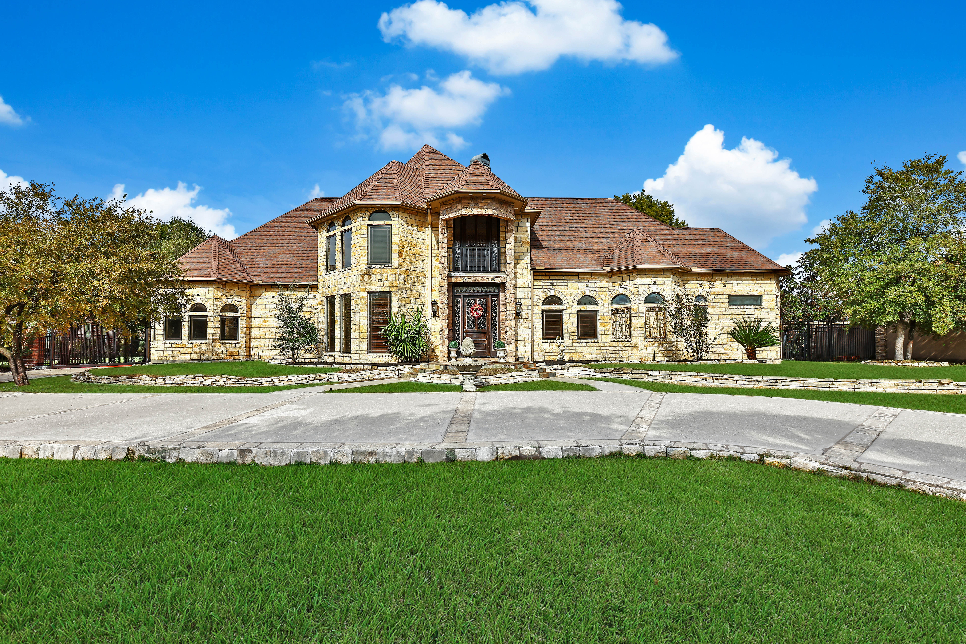
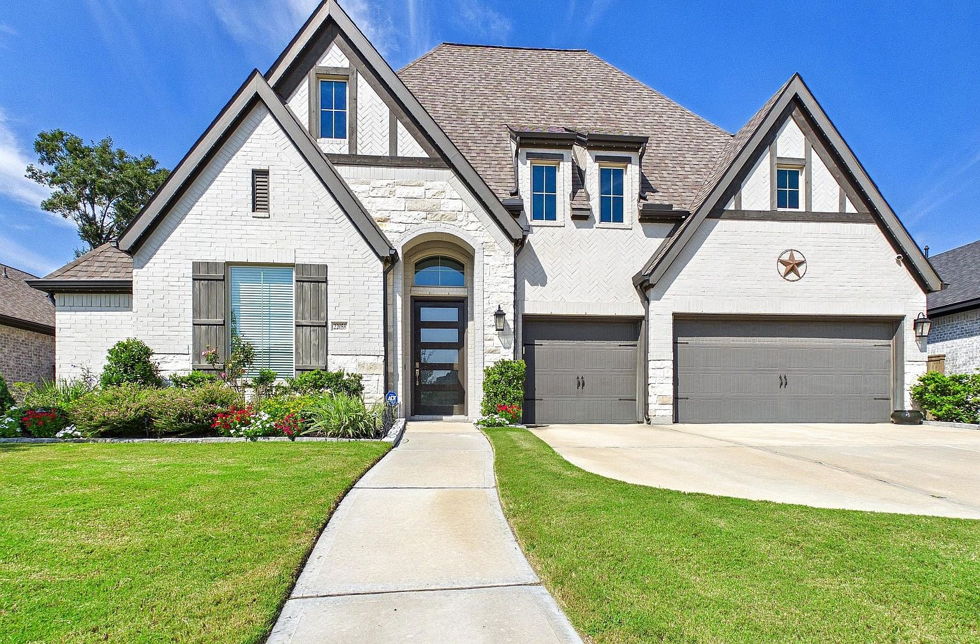
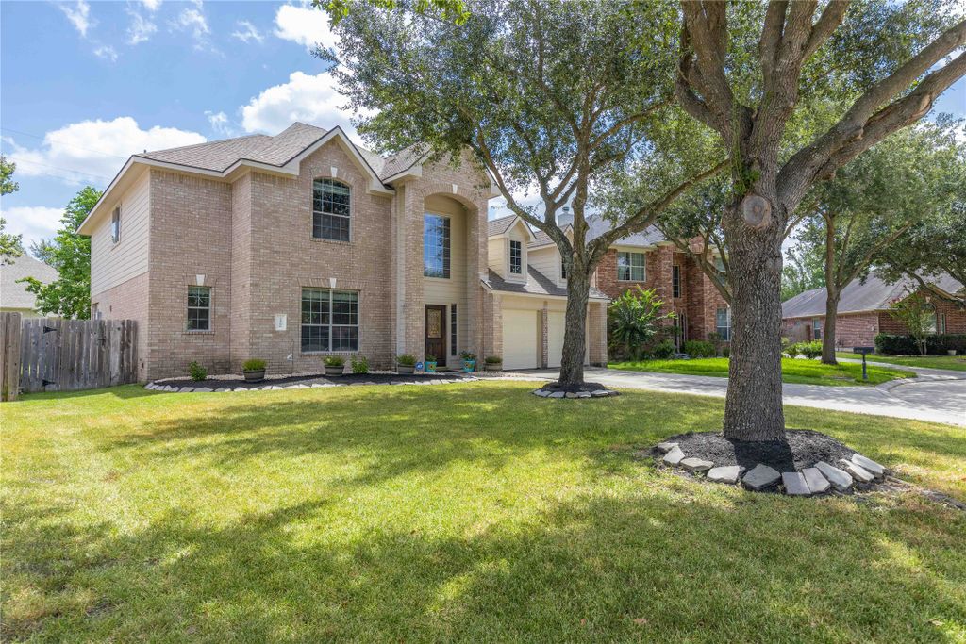
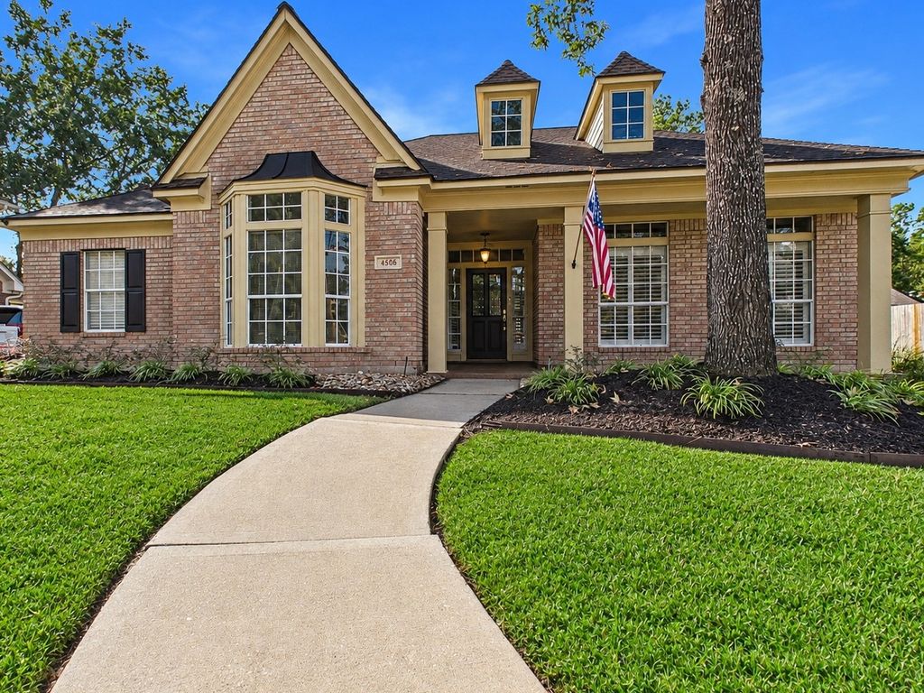
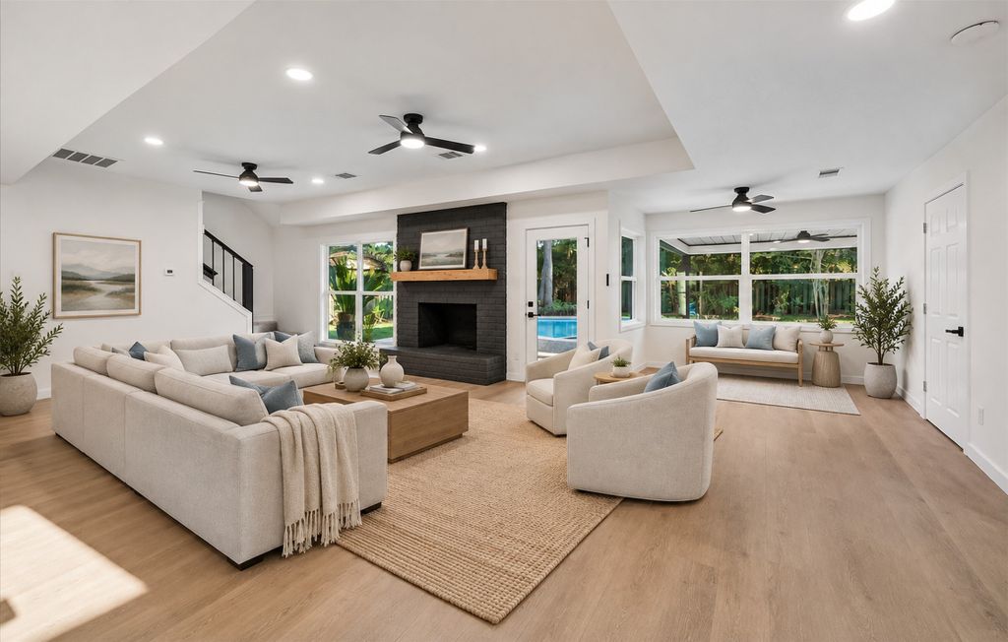
Remodeled Top to Bottom in Bear Branch.
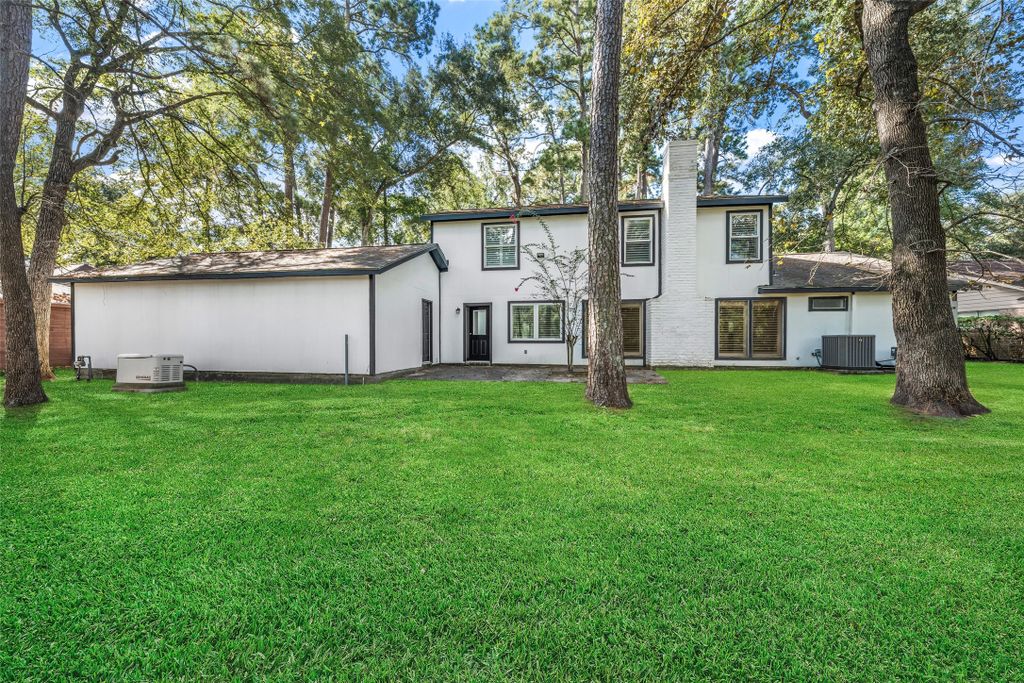
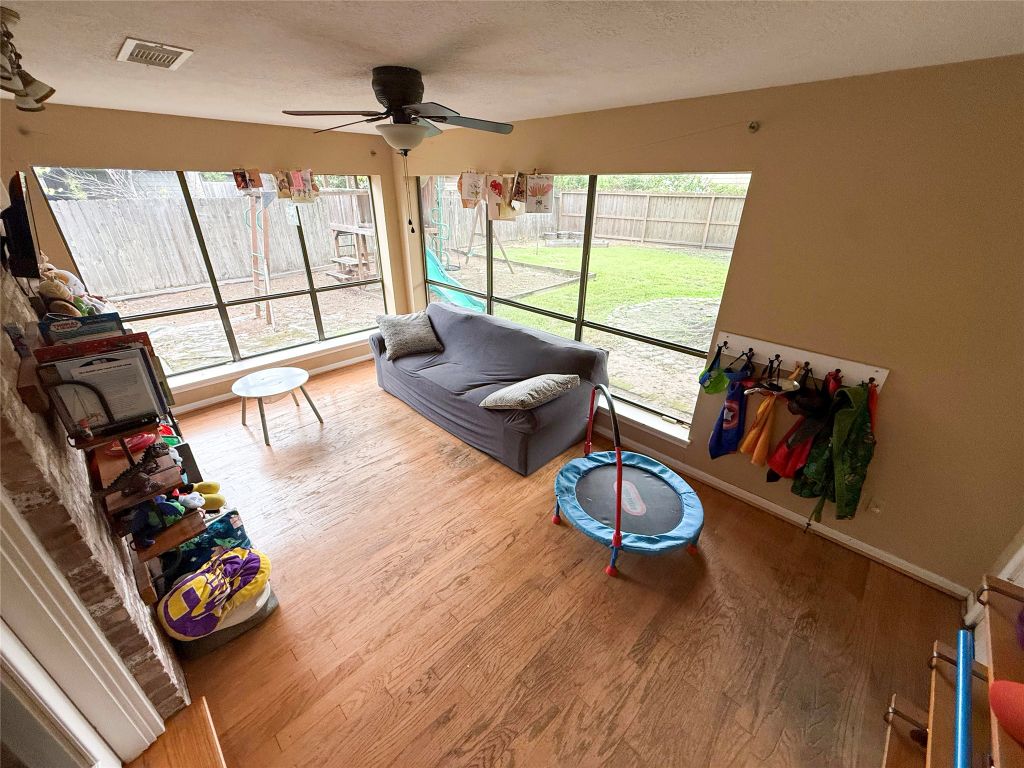
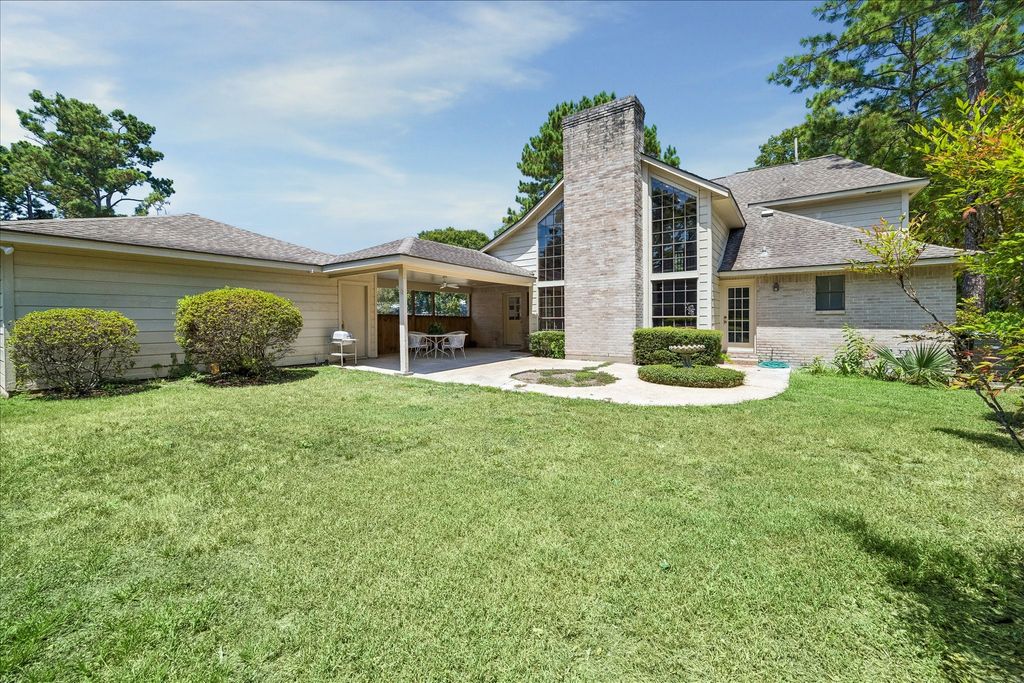
Beautiful open floor plan offers huge kitchen with new cabinets and quartzite counters open to spacious family room and oversized dining. Neutral colors throughout and new flooring. Family room overlooks sparkling pool and covered patio. Primary suite downstairs with remodeled primary bath. Upstairs features 3 large bedrooms plus updated bath. Flex room upstairs is perfect for playroom or gaming room. Pex plumbing, HVAC 2026, Roof 2024, electric panel 2026. Perfect location walking distance to greenbelts and Bear Branch Elementary, Creekwood Middle and zoned to Kingwood High. This one has it all!
Details
- Bedrooms
- 4
- Bathrooms
- 2.5 (2 full, 1 half)
- Interior area
- 2,803 sq ft
- Price per sq ft
- $164
- Type
- Semi-detached
- Lot size
- 11,340 sq ft
- Parking spaces
- 2
- Year built
- 1979
- MLS® number
- HAR4008988
- Listing type
- Sale
- Listed
- Oct 10, 2026
- Days on market
- 43
- Last updated
- Nov 14, 2026
Interested in this home?
Heitz Team - REMAX Universal isn't the listing agent. Heitz can book your showing and represent you as your agent.

Estimate payments
An estimate only. Rates and terms come from your lender.