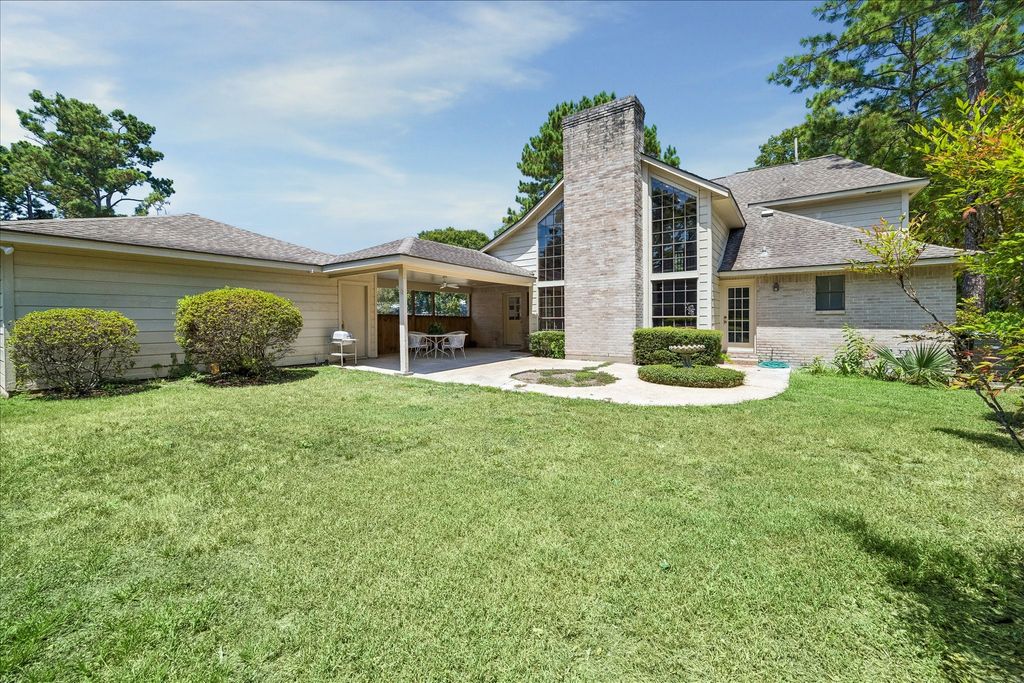
- Price
- $416,000
- Beds
- 4
- Baths
- 2.5
- Interior
- 2,980 sq ft
- Lot
- 11,762 sq ft
- Per sq ft
- $140
- Built
- 1981
Listing courtesy of RE/MAX Universal·MLS® HAR3054494·Last updated Oct 29, 2026
About this property
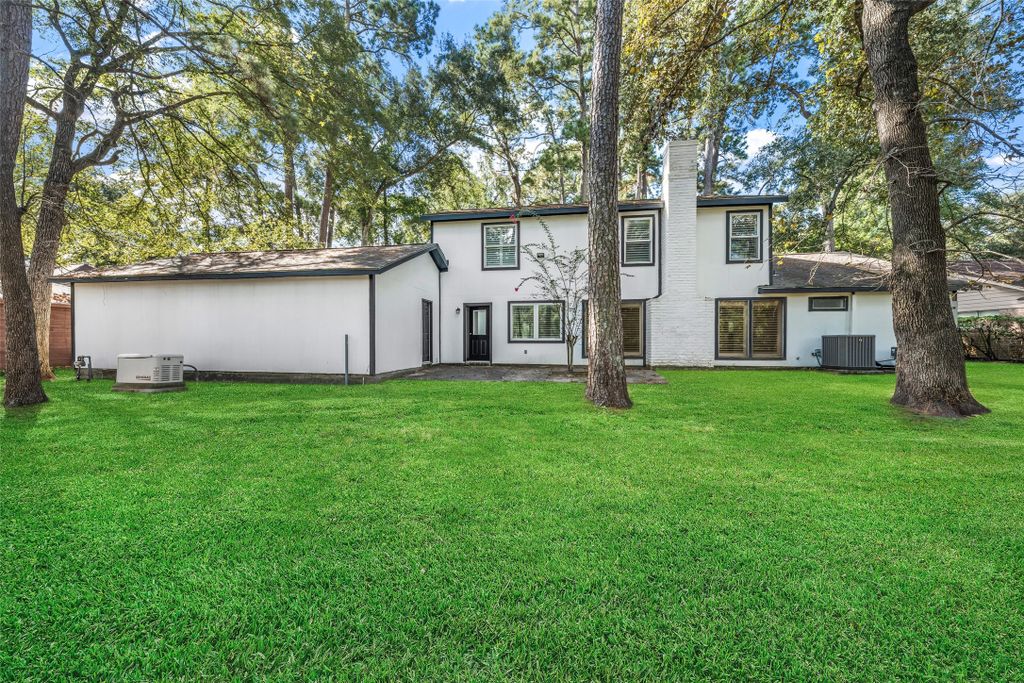
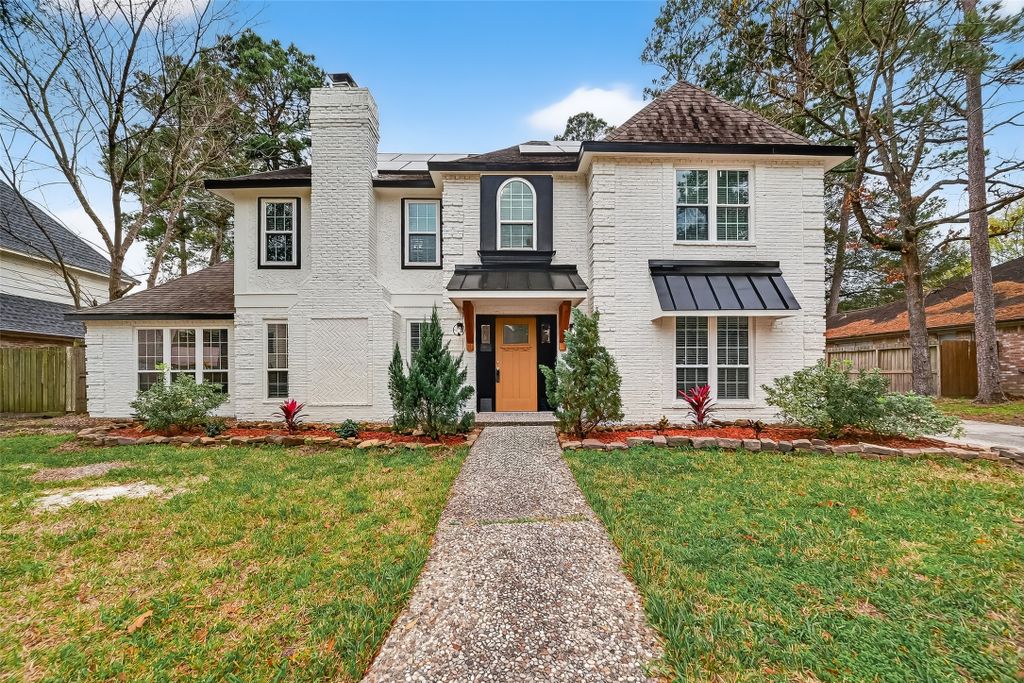
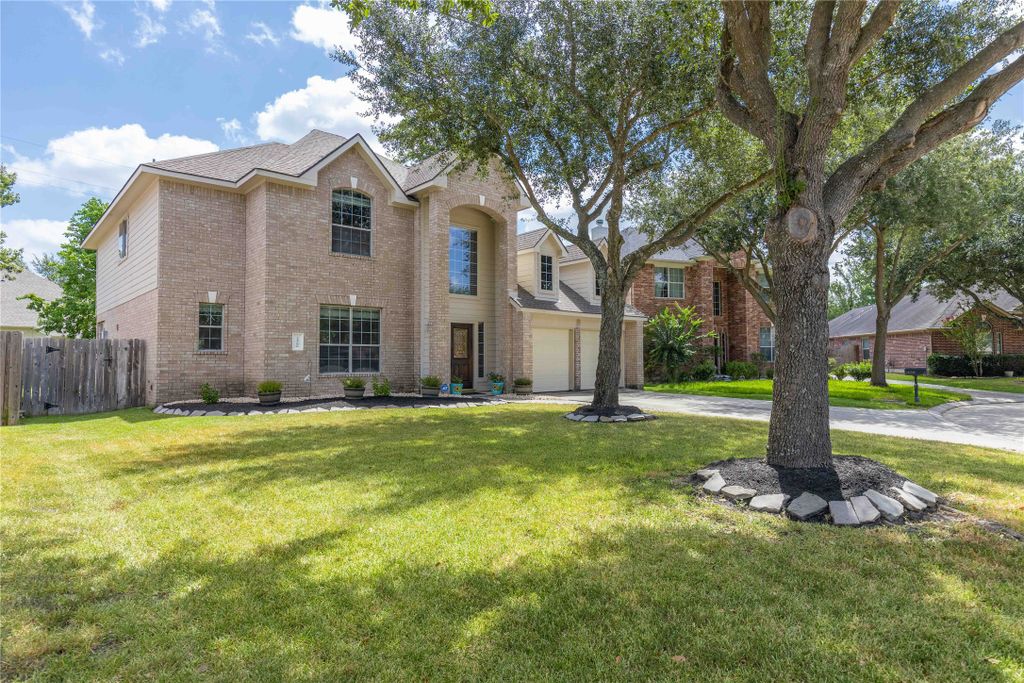
Stop the car! This beautifully 2-story home on a cul-de-sac in desirable Fosters Mill Village is packed with charm and character!
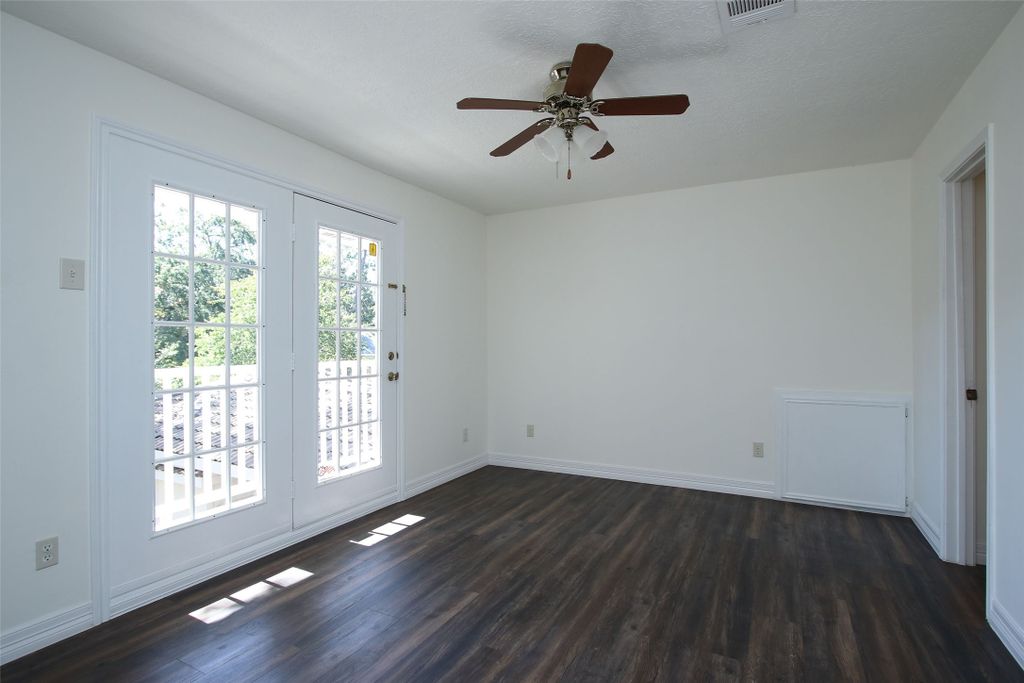
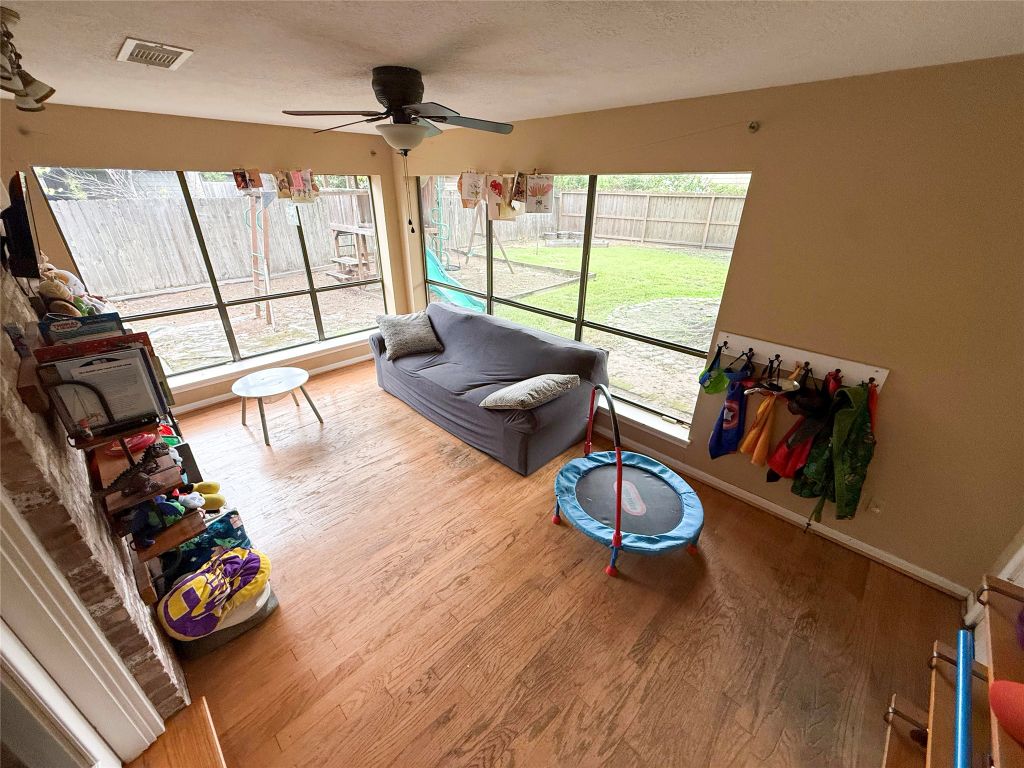
Major updates include roof (2026), carpet, LVP & paint (2026), HVAC (2021) with compressor replaced in 2026, and garage door & opener (2019). The dramatic family room features a soaring vaulted ceiling with exposed wood beams, floor-to-ceiling wood paneling with raised molding, tall multi-paned arched windows, and a stunning floor-to-ceiling brick fireplace with 2 doors opening to the backyard. The dining room boasts a gorgeous mirrored wall. The kitchen features granite countertops. Downstairs primary suite offers dual sinks, vanity, soaking tub, separate shower & walk-in closets. Three spacious bedrooms upstairs share a secondary bath and are accessed from a wide balcony (21x7). Spacious utility room and powder room off the breakfast area. High elevation adds to the appeal!
Details
- Bedrooms
- 4
- Bathrooms
- 2.5 (2 full, 1 half)
- Interior area
- 2,980 sq ft
- Price per sq ft
- $140
- Type
- Semi-detached
- Lot size
- 11,762 sq ft
- Parking spaces
- 2
- Year built
- 1981
- MLS® number
- HAR3054494
- Listing type
- Sale
- Listed
- Oct 8, 2026
- Days on market
- 45
- Last updated
- Oct 29, 2026
See this home in person

Estimate payments
An estimate only. Rates and terms come from your lender.