- Price
- $669,900
- Beds
- 4
- Baths
- 3
- Interior
- 3,257 sq ft
- Lot
- 9,647 sq ft
- Per sq ft
- $206
- Built
- 2026
Listing courtesy of RE/MAX The Woodlands & Spring·Listed by Ricardo Gonzalez·MLS® HAR37108013·Last updated Oct 28, 2026
About this property
Move in ready in The Highlands!
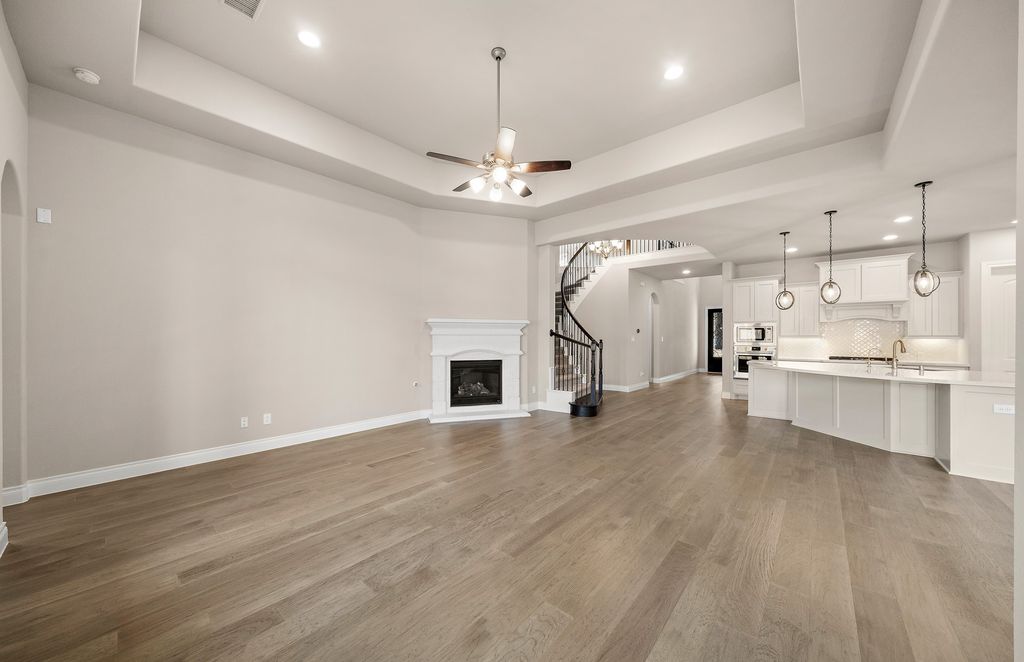
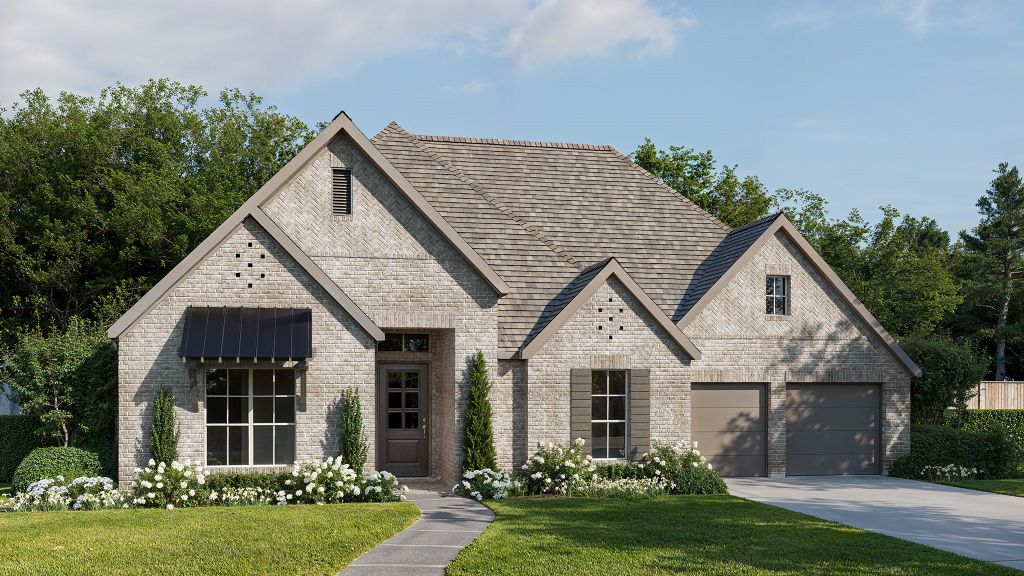
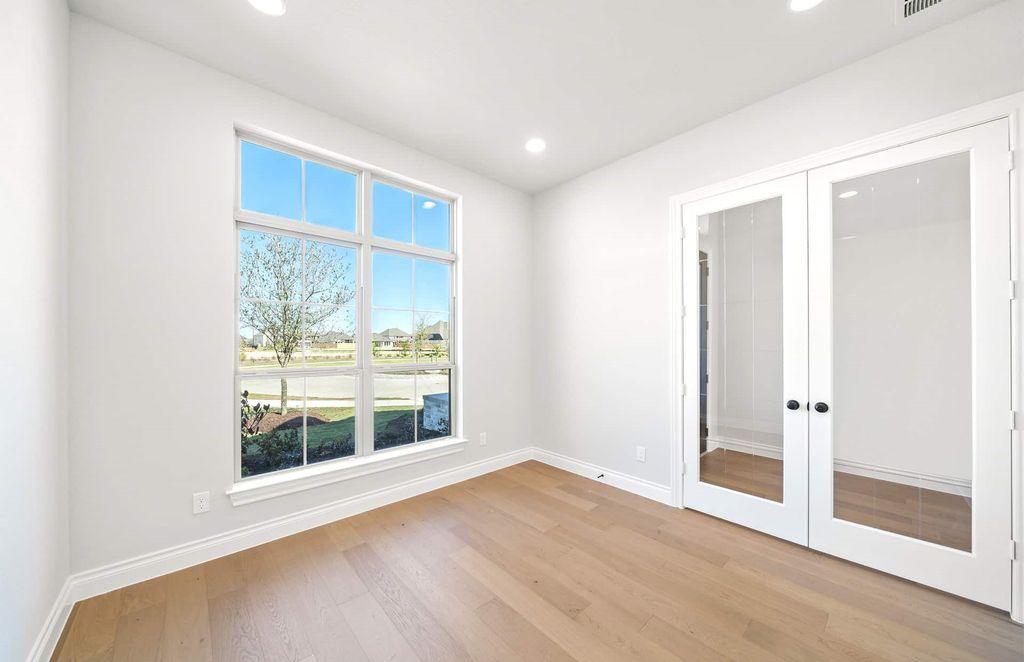
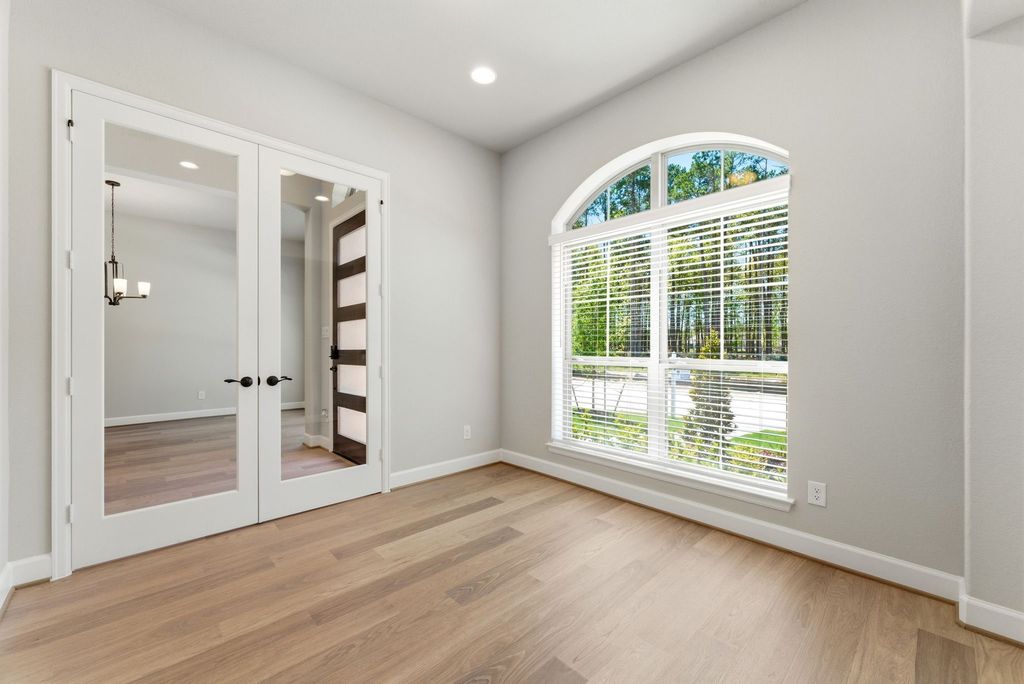
This bright and spacious one-story home offers an amazing floor plan designed for both everyday living and entertaining. French doors and a formal dining room frame the elongated entry, creating an elegant first impression. The open family room features a wall of windows that fills the home with natural light, while the island kitchen offers a Butler’s pantry and a large walk-in pantry for added function and storage. A game room with French doors is tucked off the morning area, giving flexible space for work or play. The private primary suite includes dual vanities, a soaking garden tub, separate glass-enclosed shower, and two walk-in closets. A guest suite with its own private bath adds comfort for visitors. High ceilings, large windows, and abundant closet space enhance the home’s airy feel, while the covered backyard patio, mud room, and three-car garage complete this exceptional layout.
Details
- Bedrooms
- 4
- Bathrooms
- 3
- Interior area
- 3,257 sq ft
- Price per sq ft
- $206
- Type
- Semi-detached
- Lot size
- 9,647 sq ft
- Parking spaces
- 3
- Year built
- 2026
- MLS® number
- HAR37108013
- Listing type
- Sale
- Listed
- Aug 3, 2026
- Days on market
- 104
- Last updated
- Oct 28, 2026
Interested in this home?
Heitz Team - REMAX Universal isn't the listing agent. Heitz can book your showing and represent you as your agent.

Estimate payments
An estimate only. Rates and terms come from your lender.