- Price
- $693,900
- Beds
- 4
- Baths
- 3.5
- Interior
- 3,098 sq ft
- Lot
- 6,747 sq ft
- Per sq ft
- $224
- Built
- 2026
Listing courtesy of Ravenna Homes·Listed by Lance Loken·MLS® HAR4245954·Last updated Oct 17, 2026
About this property
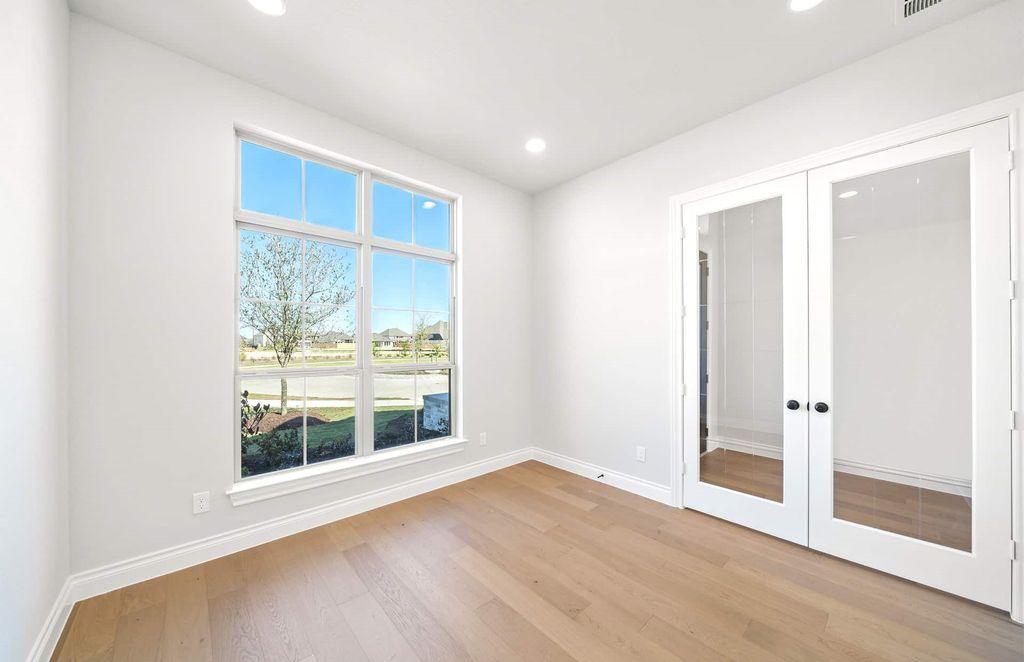
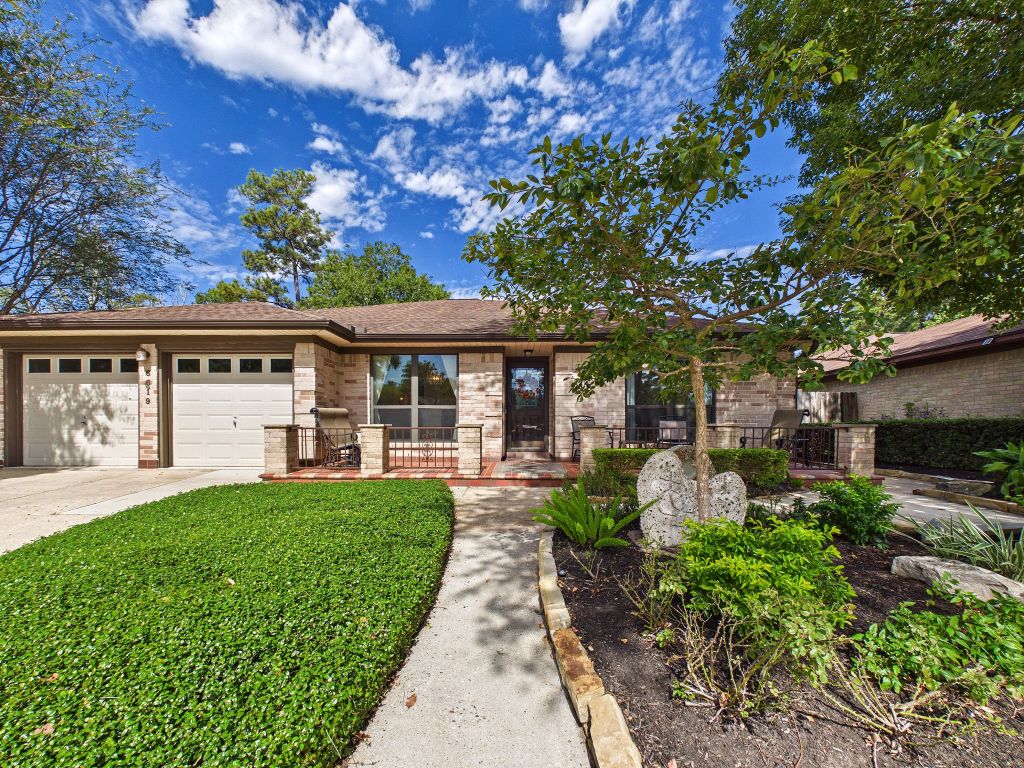
This beautifully crafted two-story home features large entry with 21' ceilings that lead you to the eye-catching curved staircase.
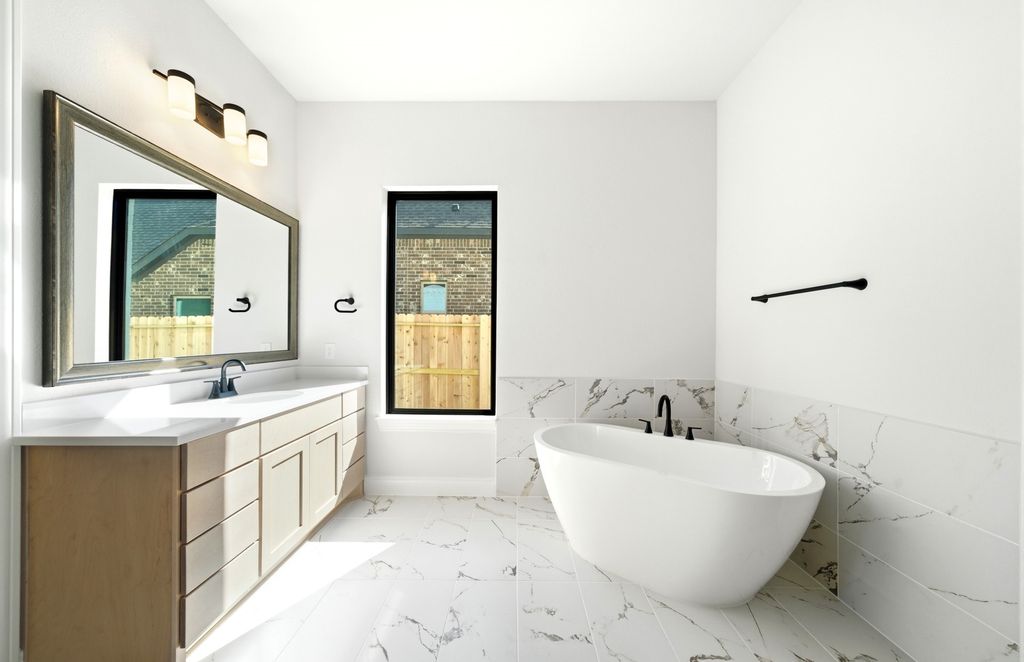
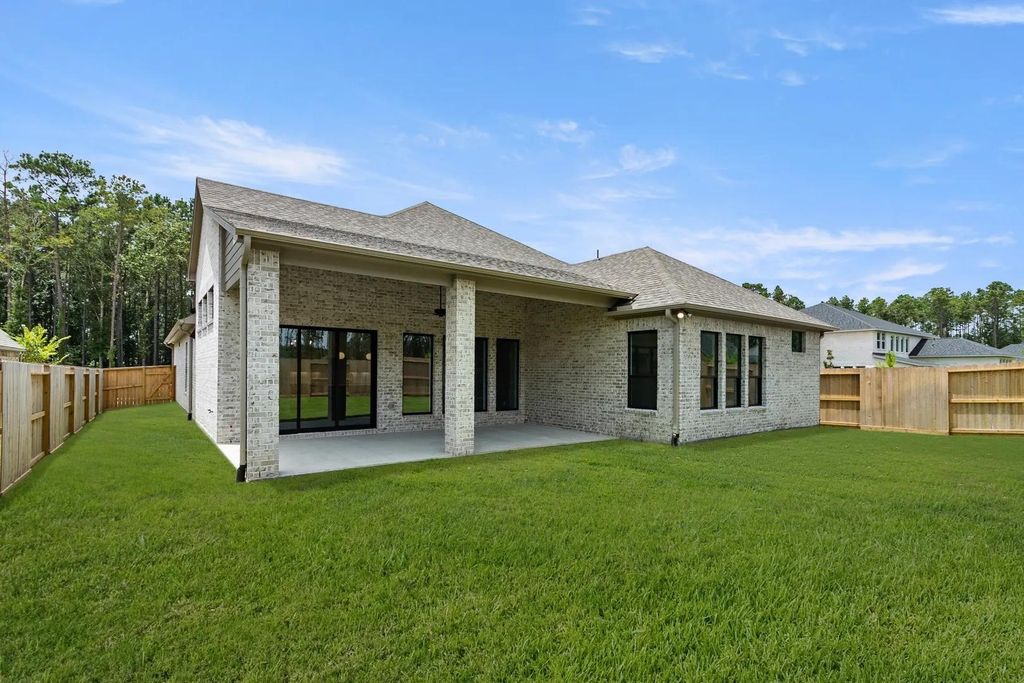
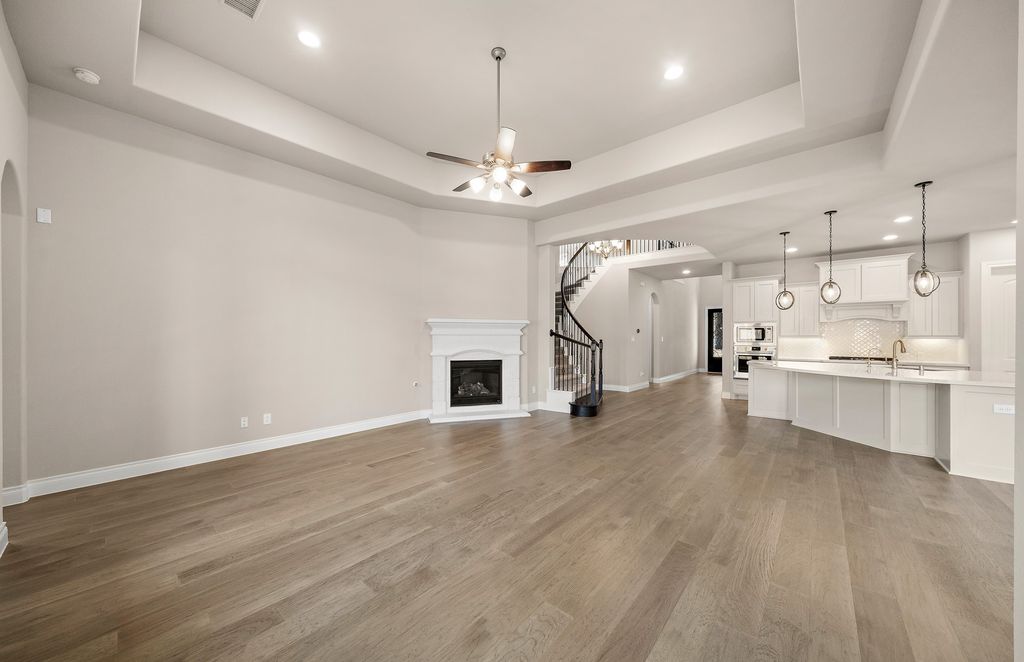
The open concept design seamlessly connects the kitchen, large family room and casual dining area. The gourmet kitchen features 42" cabinets, and an oversized island, KitchenAid appliances including a 36” stainless steel cooktop. The centrally located family room displays 13’ tray ceiling, a corner fireplace, and full wall of windows that look out to the extended covered patio. The primary bath includes a freestanding tub, separate shower, His and Hers vanities, and separate walk-in closets. Upstairs features a large 20'x14' game room, 2 bedrooms, and a full bath plus a half bath.
Details
- Bedrooms
- 4
- Bathrooms
- 3.5 (3 full, 1 half)
- Interior area
- 3,098 sq ft
- Price per sq ft
- $224
- Type
- Semi-detached
- Lot size
- 6,747 sq ft
- Parking spaces
- 2
- Year built
- 2026
- MLS® number
- HAR4245954
- Listing type
- Sale
- Listed
- Oct 16, 2026
- Days on market
- 30
- Last updated
- Oct 17, 2026
Interested in this home?
Heitz Team - REMAX Universal isn't the listing agent. Heitz can book your showing and represent you as your agent.

Estimate payments
An estimate only. Rates and terms come from your lender.