- Price
- $315,000
- Beds
- 4
- Baths
- 3.5
- Interior
- 3,148 sq ft
- Per sq ft
- $100
- Built
- 2014
Listing courtesy of Metrolina Estate Realty, LLC·Listed by Anthony Giglio·MLS® HAR36565099·Last updated Nov 12, 2026
About this property
Welcome to Kings Mill!
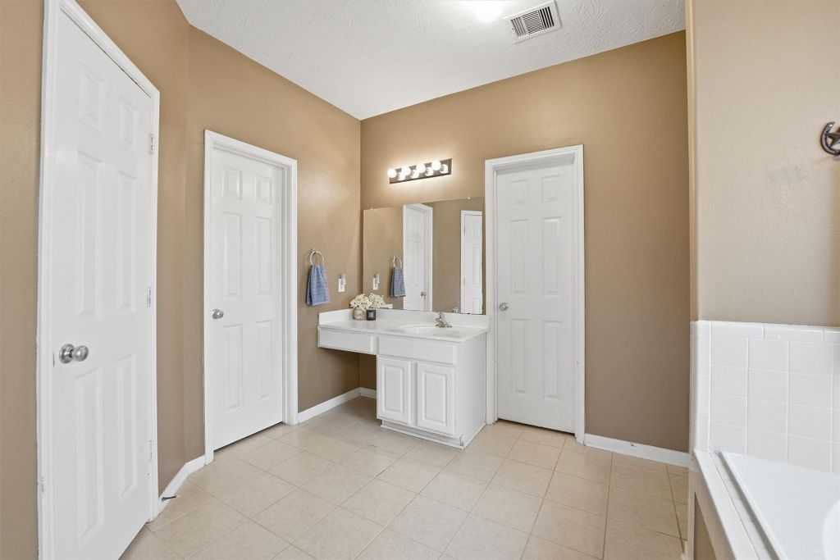
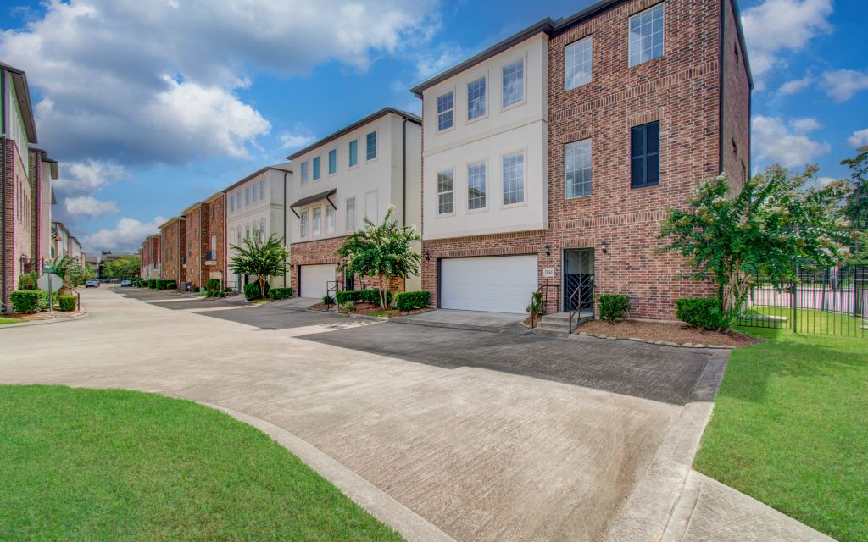
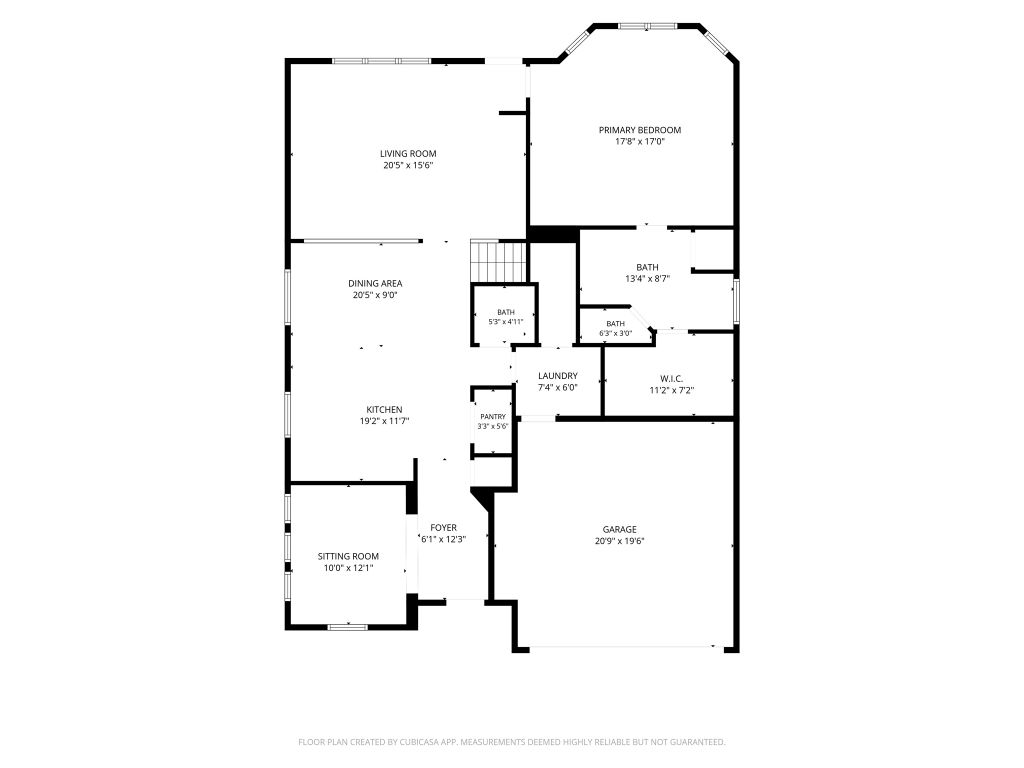
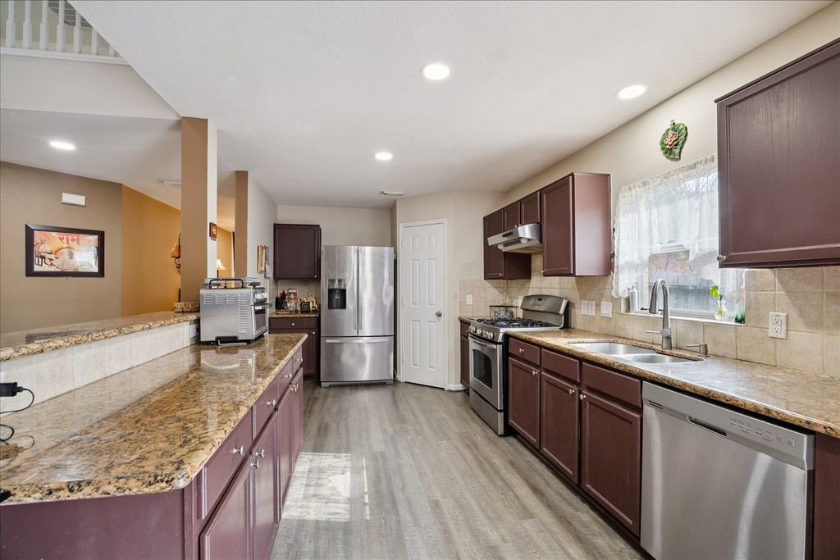
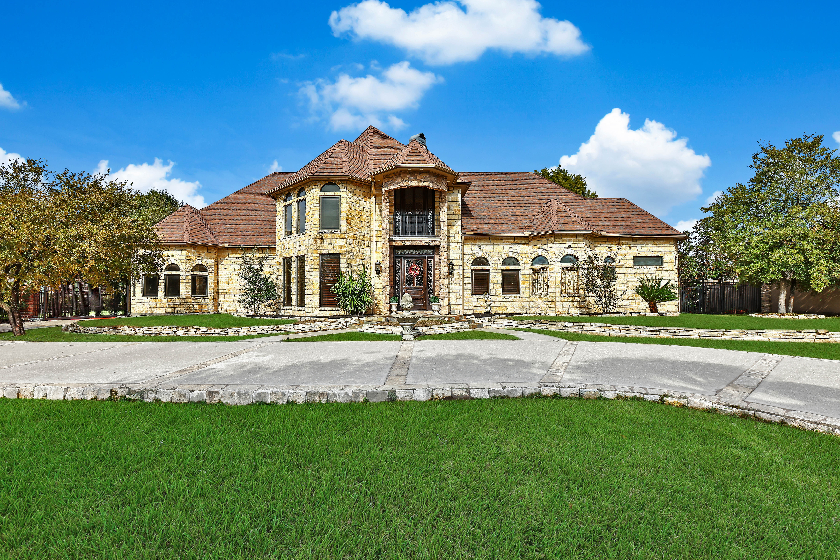
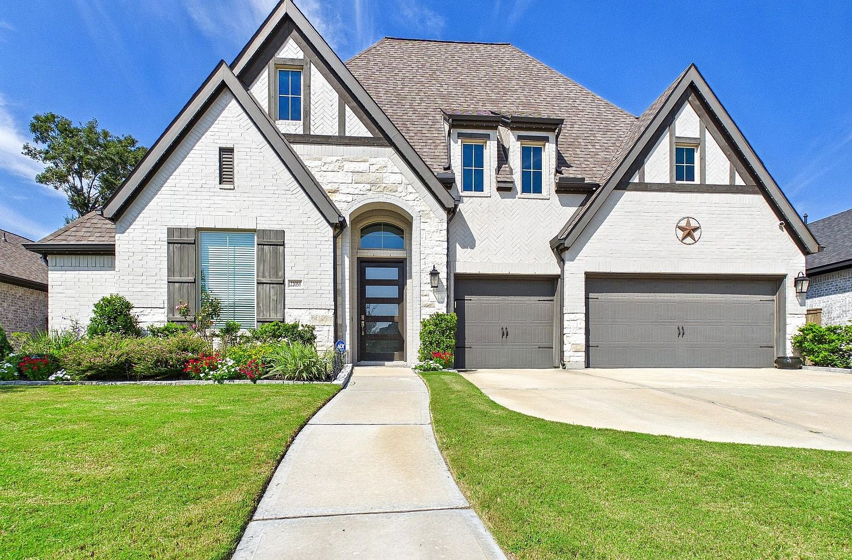
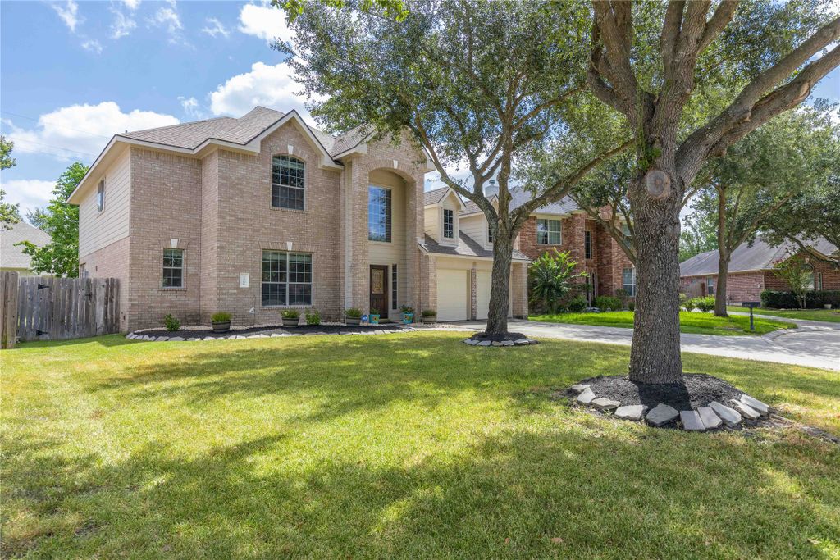
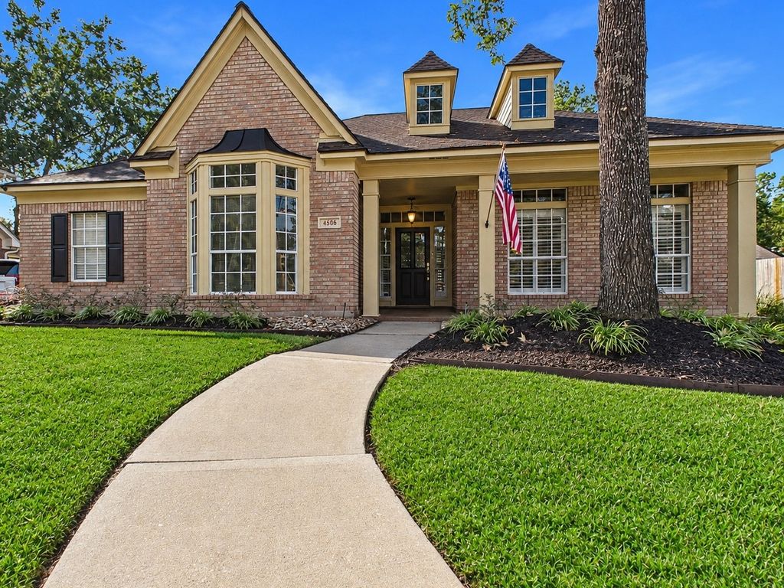
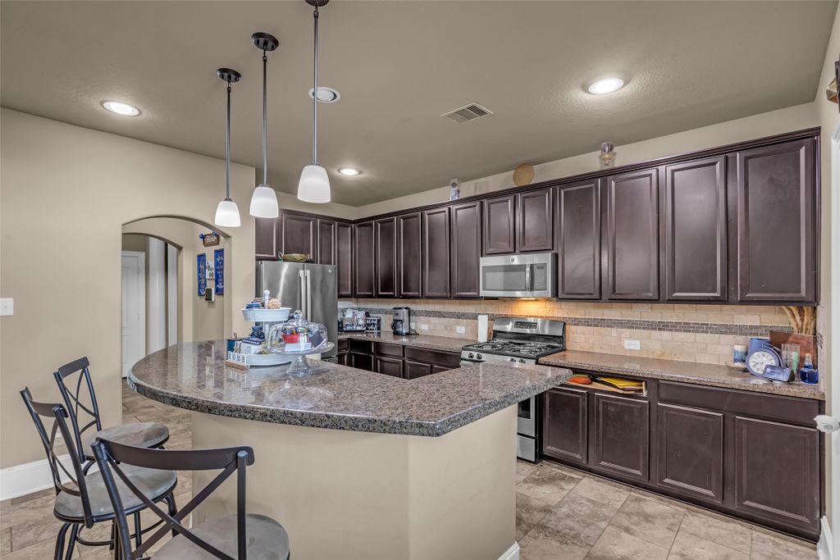
This spacious 4-bedroom, 2.5-bath Westin Home offers over 3,148 square feet of thoughtfully designed living space. The popular London floor plan features a private study, formal dining room, island kitchen with butler’s pantry and walk-in pantry, game room, media room, and a luxurious first-floor primary suite. Architectural details include soaring ceilings, wrought-iron staircase, stone fireplace, tile flooring, and abundant natural light. Enjoy a private backyard with no rear neighbors and convenient access to Kingwood amenities, Valley Ranch shopping and dining, and major commuter routes.
Details
- Bedrooms
- 4
- Bathrooms
- 3.5 (3 full, 1 half)
- Interior area
- 3,148 sq ft
- Price per sq ft
- $100
- Type
- Semi-detached
- Parking spaces
- 2
- Year built
- 2014
- MLS® number
- HAR36565099
- Listing type
- Sale
- Listed
- Jun 12, 2026
- Days on market
- 163
- Last updated
- Nov 12, 2026
Interested in this home?
Heitz Team - REMAX Universal isn't the listing agent. Heitz can book your showing and represent you as your agent.

Estimate payments
An estimate only. Rates and terms come from your lender.