- Price
- $329,000
- Beds
- 4
- Baths
- 2.5
- Interior
- 3,110 sq ft
- Lot
- 6,670 sq ft
- Per sq ft
- $106
- Built
- 2005
Listing courtesy of eXp Realty LLC·Listed by Kim Fazzino·MLS® HAR91753105·Last updated Sep 29, 2026
About this property
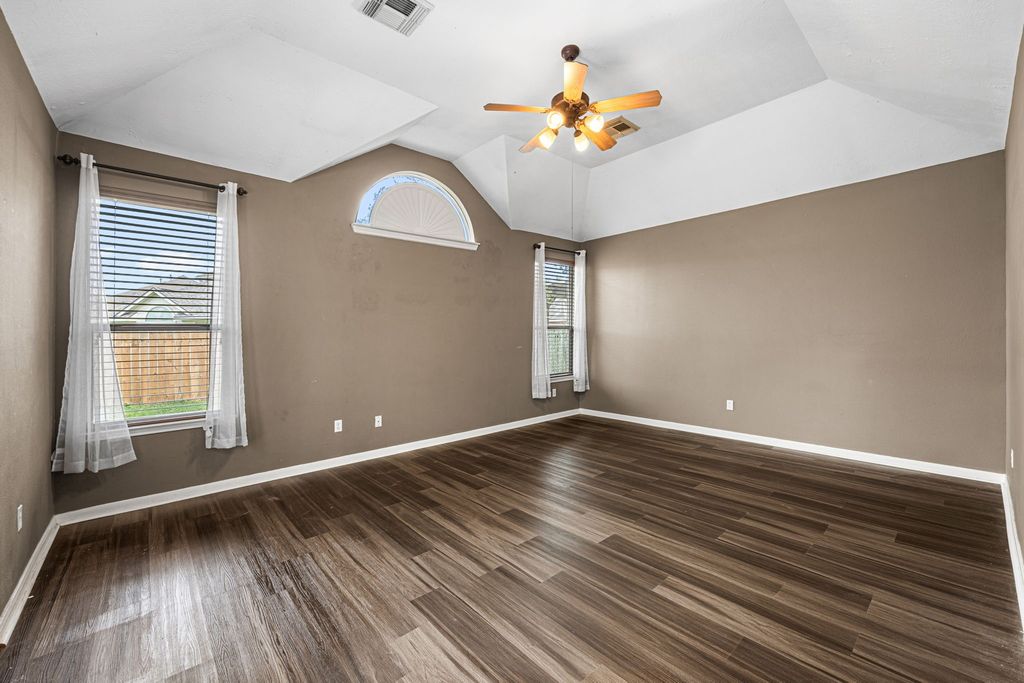
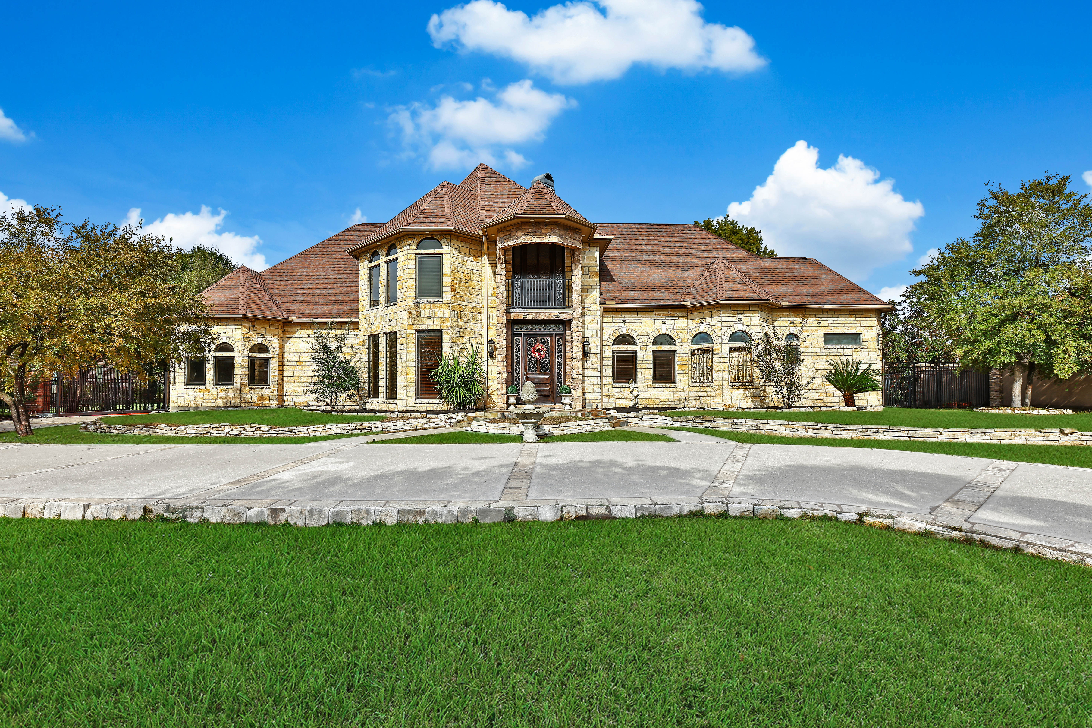
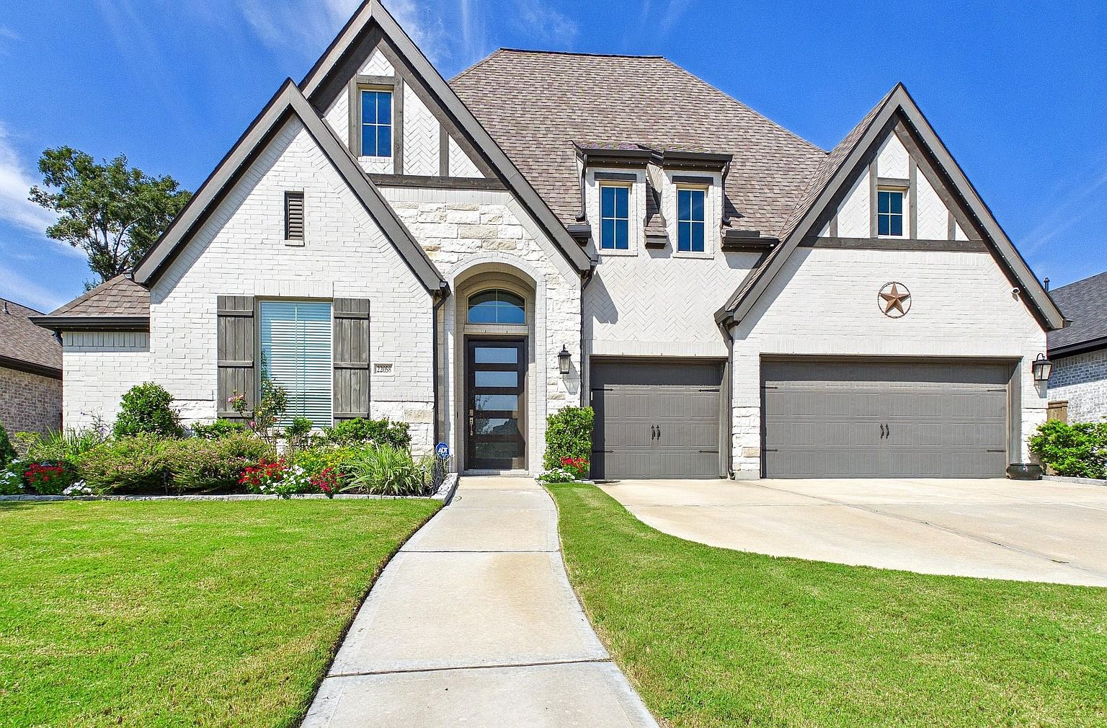
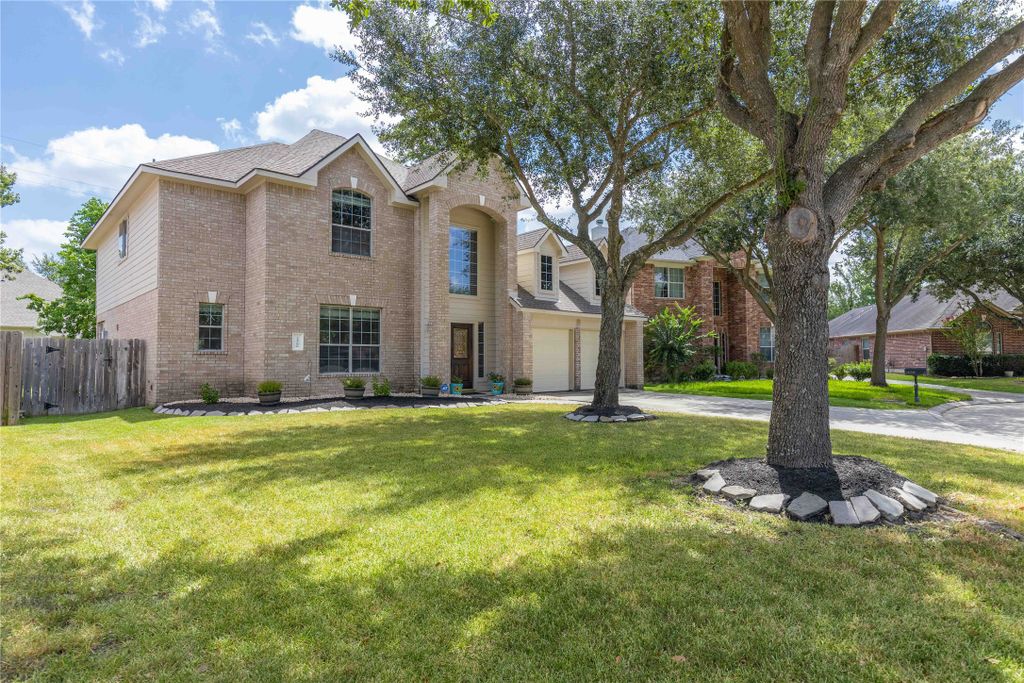
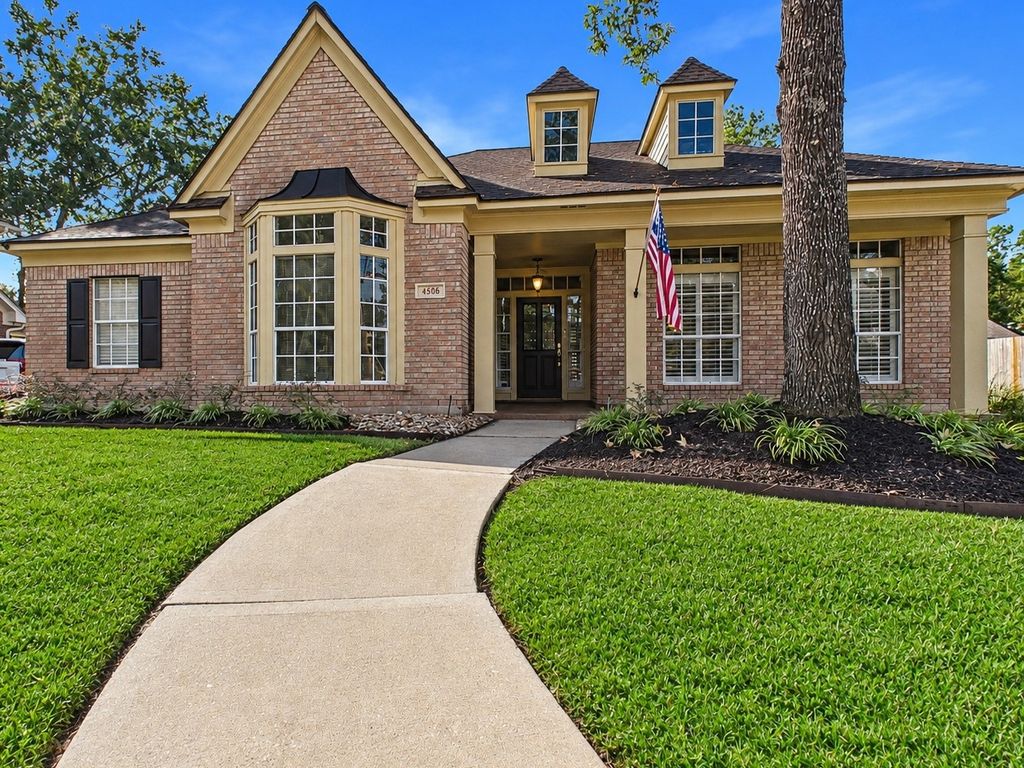
Wonderful floor plan lovingly maintained by original owners.
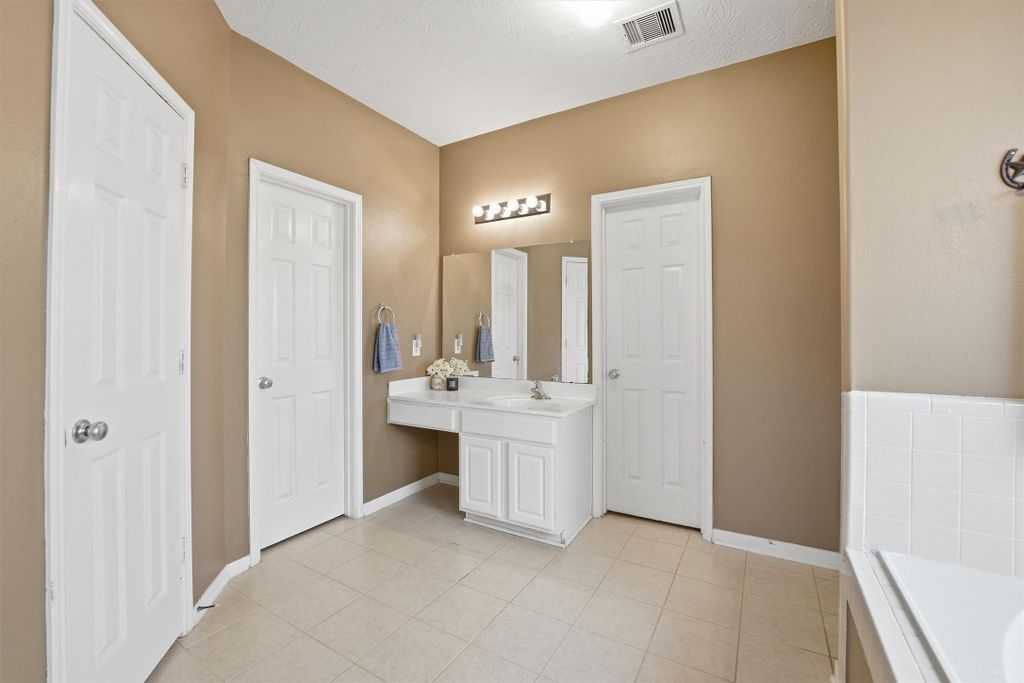
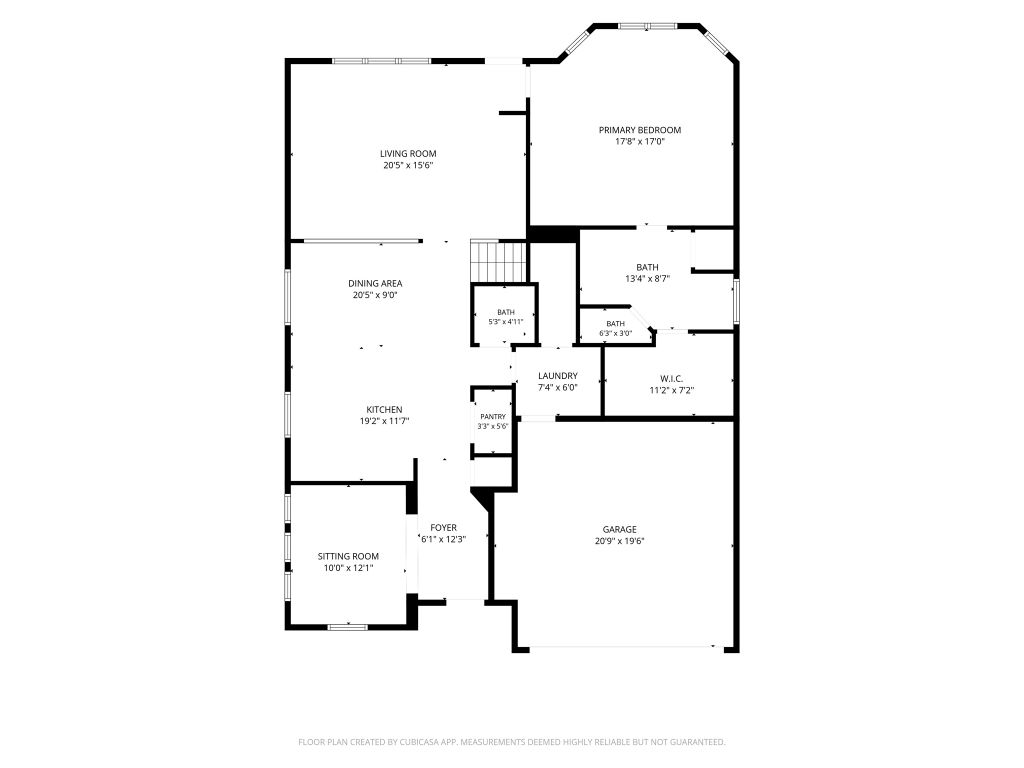
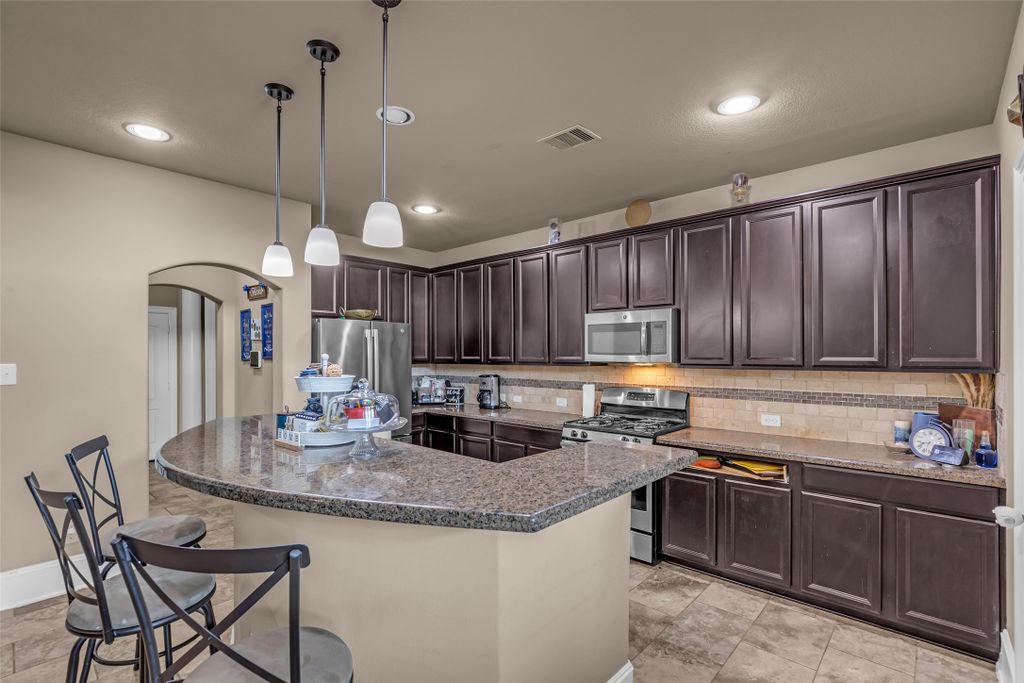
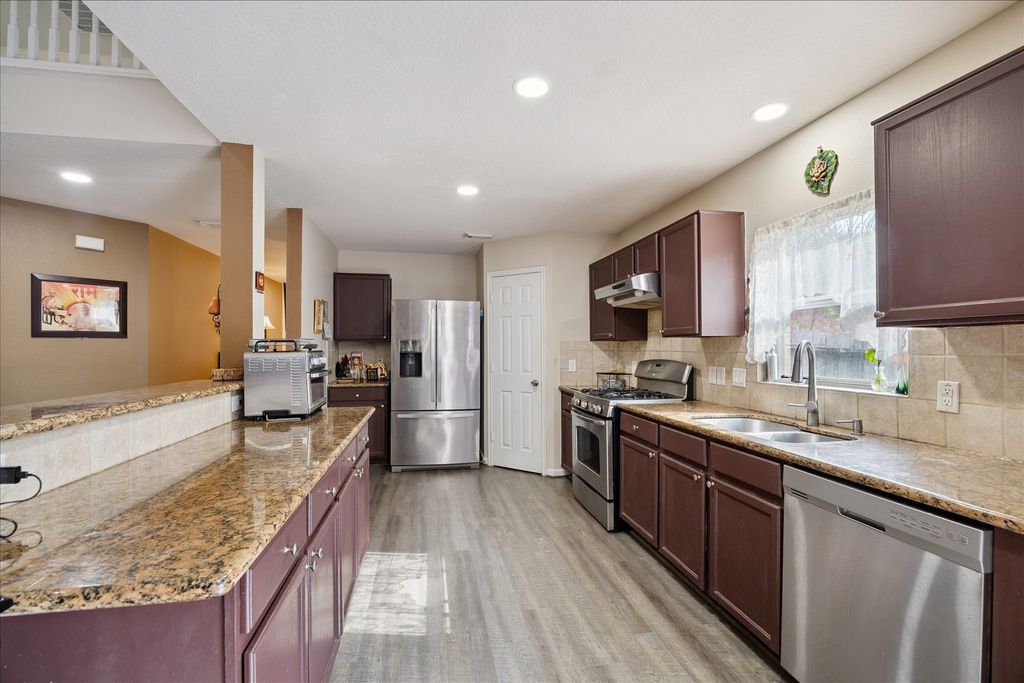
Home features formal dining upon entry which could also be private study. Further in you'll find a large kitchen with eat up bar overlooking spacious den. Kitchen features tons of cabinets and counter space. Owners have added a unique feature for added enjoyment - walk out side patio from the kitchen to enjoy morning coffee or afternoon tea. Primary suite is downstairs and overlooks backyard. Primary bath has been beautifully updated with seamless glass shower, large tub and dual vanities plus walk-in closet. Upstairs features large gameroom plus 3 bedrooms and full bath PLUS additional flex room that could be closed as a 5th bed or media room. Upstairs bath has been updated. ROOF 2024, HVAC 2020, Smart garage door, luxury vinyl floors. Very well cared for home!
Details
- Bedrooms
- 4
- Bathrooms
- 2.5 (2 full, 1 half)
- Interior area
- 3,110 sq ft
- Price per sq ft
- $106
- Type
- Semi-detached
- Lot size
- 6,670 sq ft
- Parking spaces
- 2
- Year built
- 2005
- MLS® number
- HAR91753105
- Listing type
- Sale
- Listed
- Oct 20, 2025
- Days on market
- 398
- Last updated
- Sep 29, 2026
Interested in this home?
Heitz Team - REMAX Universal isn't the listing agent. Heitz can book your showing and represent you as your agent.

Estimate payments
An estimate only. Rates and terms come from your lender.