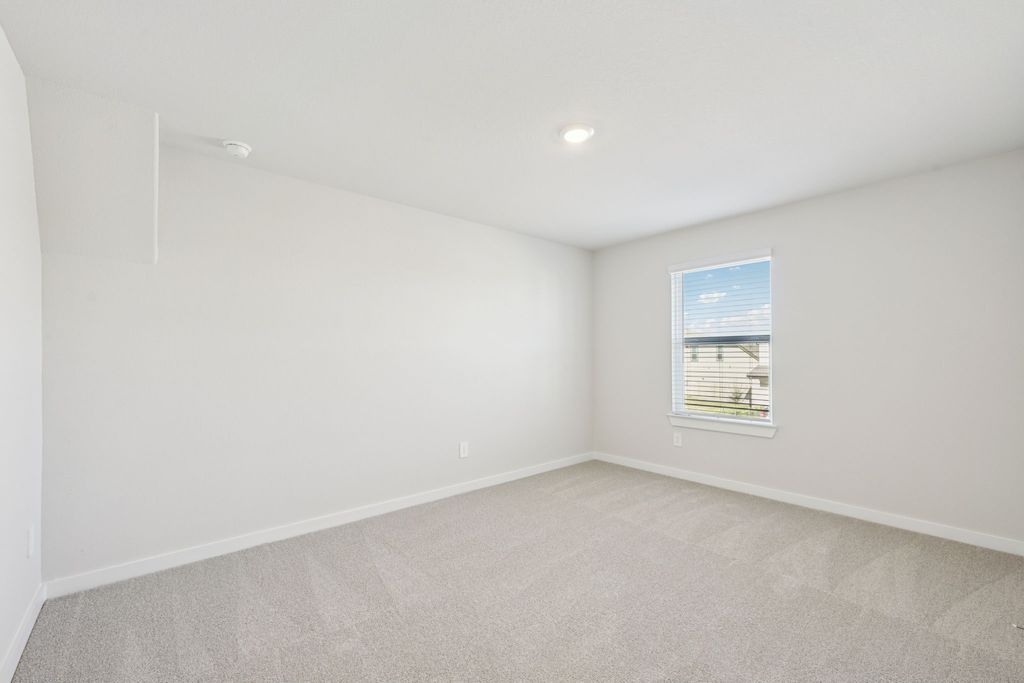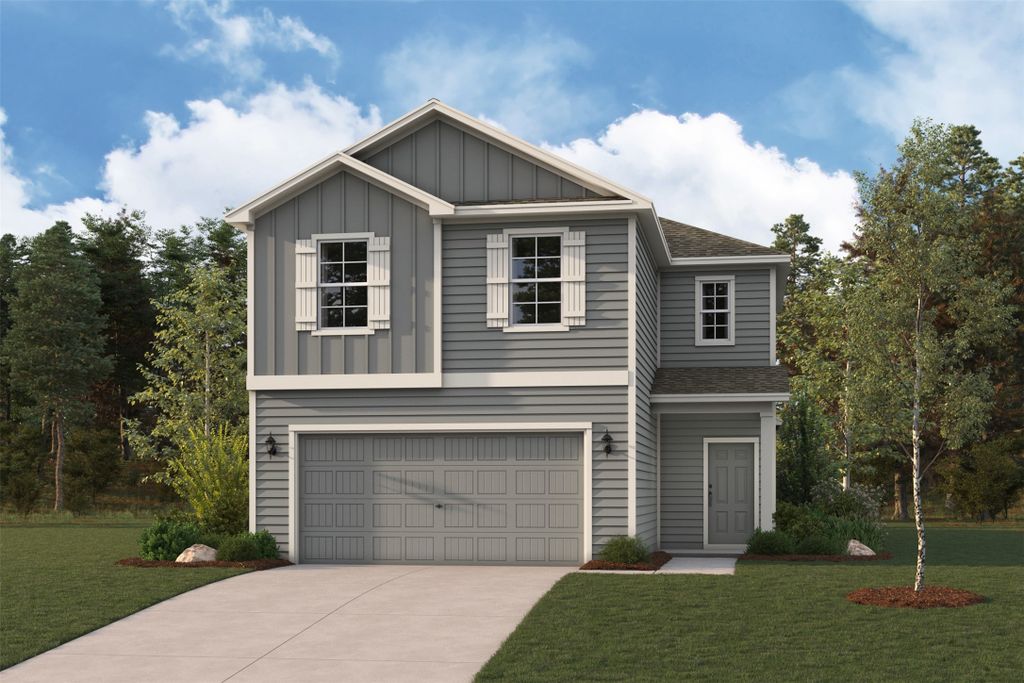
310 Harrison Hope Drive
- Price
- $284,900
- Beds
- 4
- Baths
- 2.5
- Interior
- 2,260 sq ft
- Per sq ft
- $126
- Built
- 2026
Listing courtesy of Century Communities·Listed by Jared Turner·MLS® HAR98727508·Last updated Nov 14, 2026
Open houses
About this property
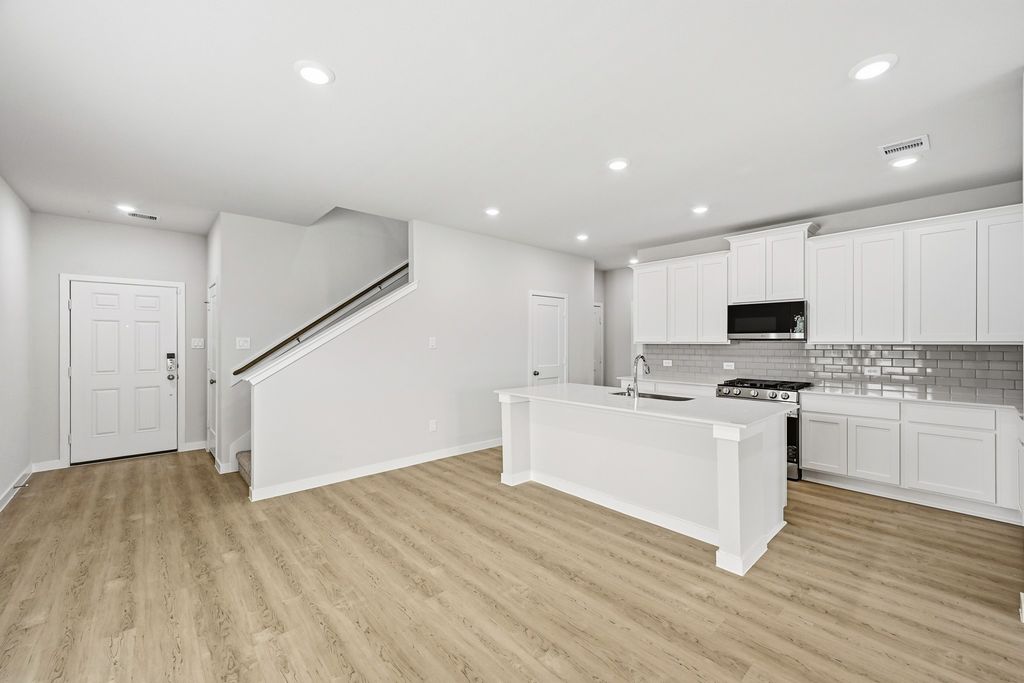
The desirable Silverbell floor plan offers an expansive main-floor layout, centered around an airy great room.
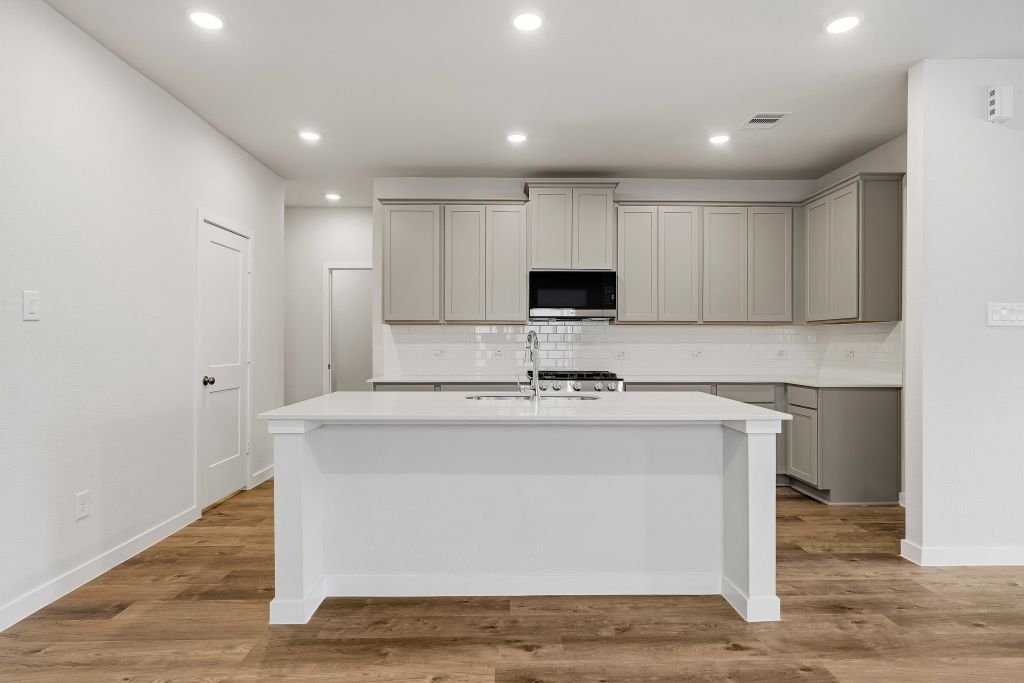
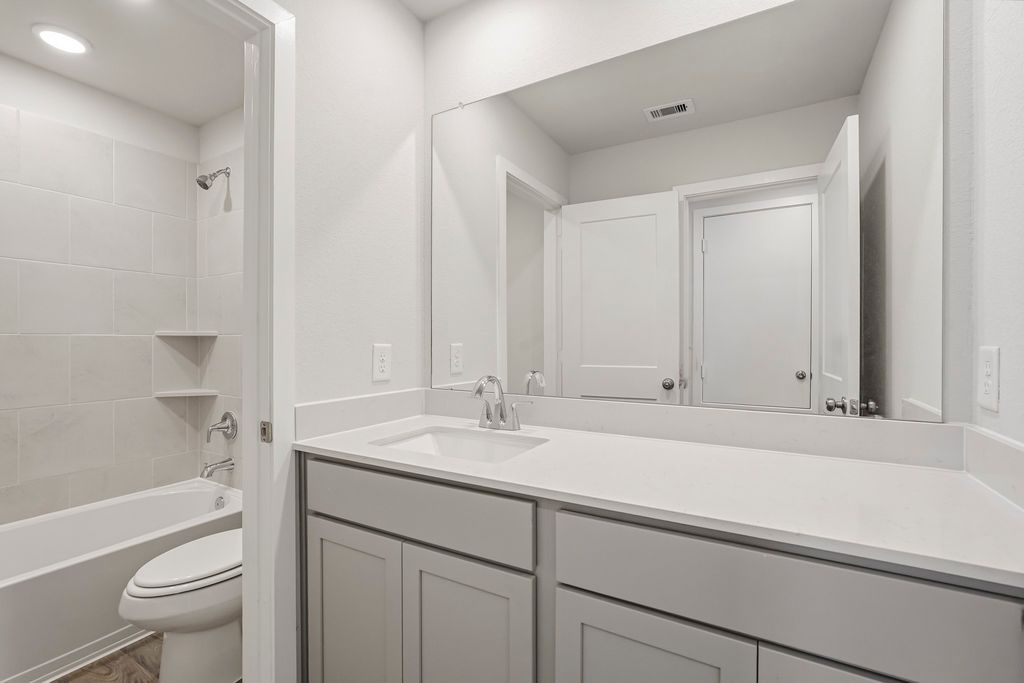
A dining area and a well-equipped kitchen with a center island are steps away and make for the perfect place to entertain. The floor also features a luxurious primary suite, complete with walk-in shower, dual vanities, and a spacious walk-in closet. The upper floor features three bedrooms and a roomy loft. The Silverbell floor plan is designed for anyone looking to grow. Schedule your tour of this exceptional layout today and discover everything the Barrett Crossing community has to offer! Home complete 9/30/26
Details
- Bedrooms
- 4
- Bathrooms
- 2.5 (2 full, 1 half)
- Interior area
- 2,260 sq ft
- Price per sq ft
- $126
- Type
- Semi-detached
- Parking spaces
- 2
- Year built
- 2026
- MLS® number
- HAR98727508
- Listing type
- Sale
- Listed
- Oct 12, 2026
- Days on market
- 34
- Last updated
- Nov 14, 2026
Interested in this home?
Heitz Team - REMAX Universal isn't the listing agent. Heitz can book your showing and represent you as your agent.

Estimate payments
An estimate only. Rates and terms come from your lender.