- Price
- $430,000
- Beds
- 5
- Baths
- 3.5
- Interior
- 3,596 sq ft
- Lot
- 8,996 sq ft
- Per sq ft
- $120
- Built
- 2005
Listing courtesy of Compass RE Texas, LLC - The Woodlands·Listed by Amy Raper·MLS® HAR968190·Last updated Oct 18, 2026
About this property
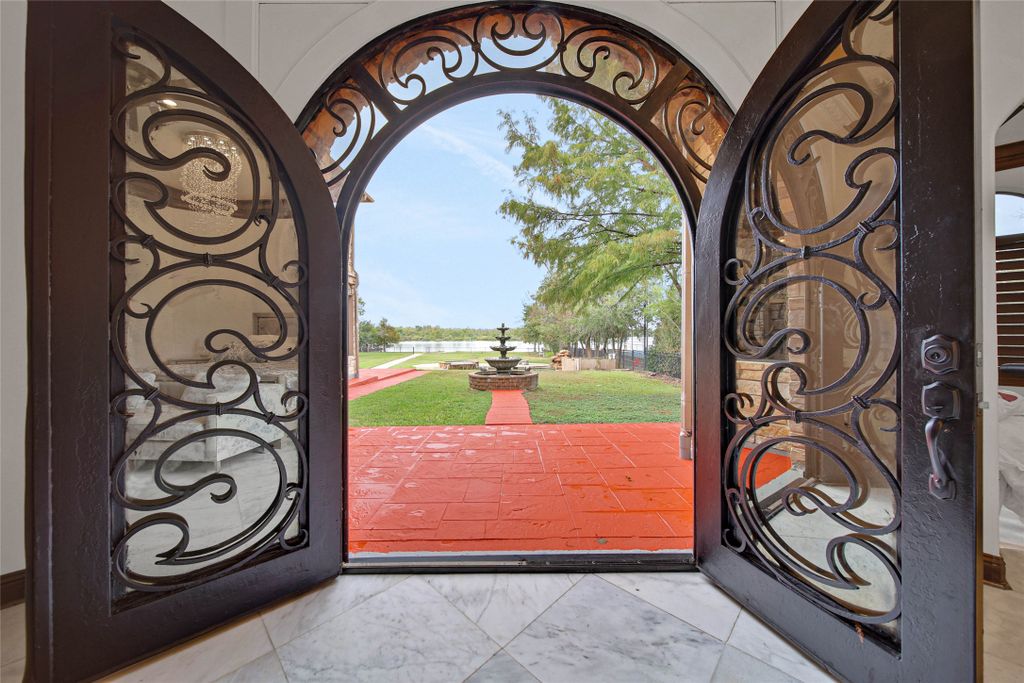
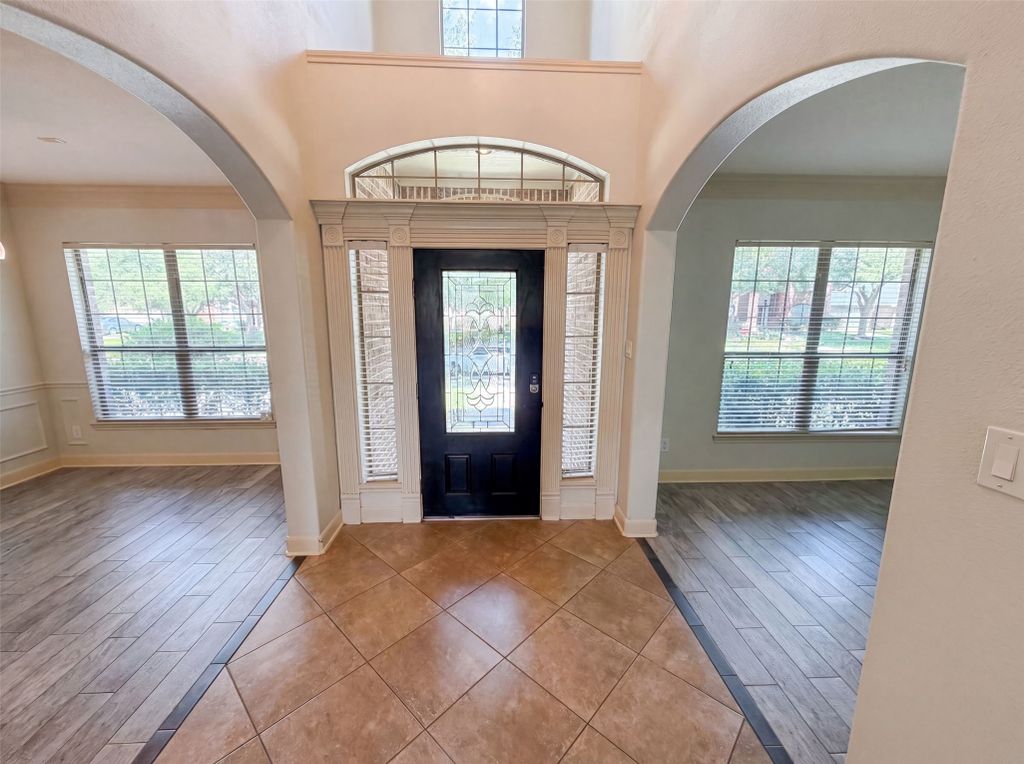
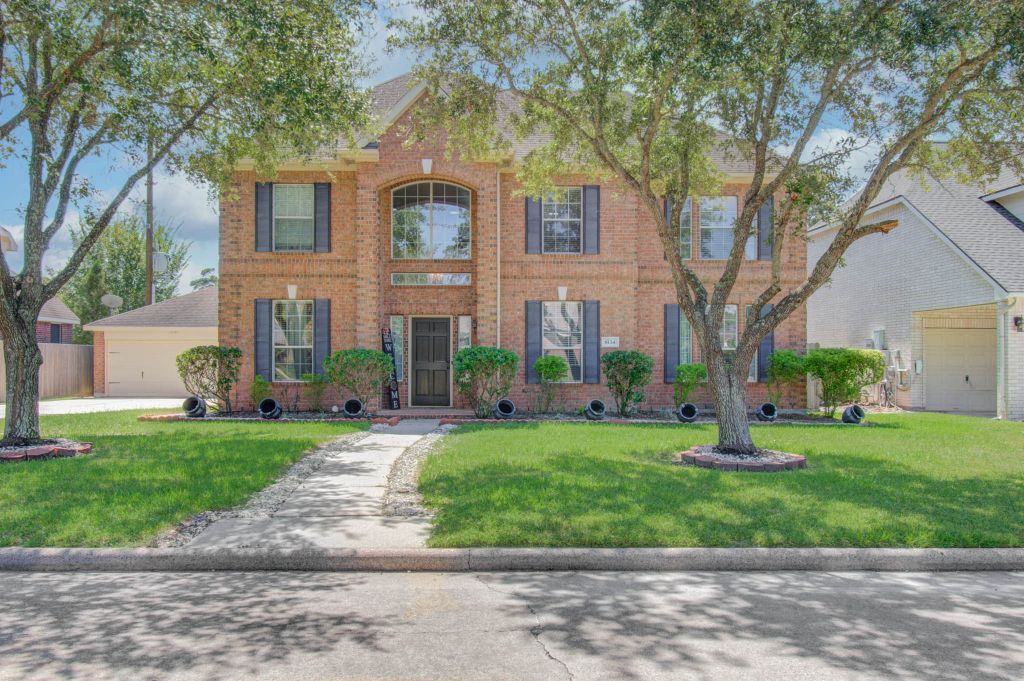
Beautifully updated 5-bedroom, 3.5-bath home designed for today's lifestyle in popular Eagle Springs!
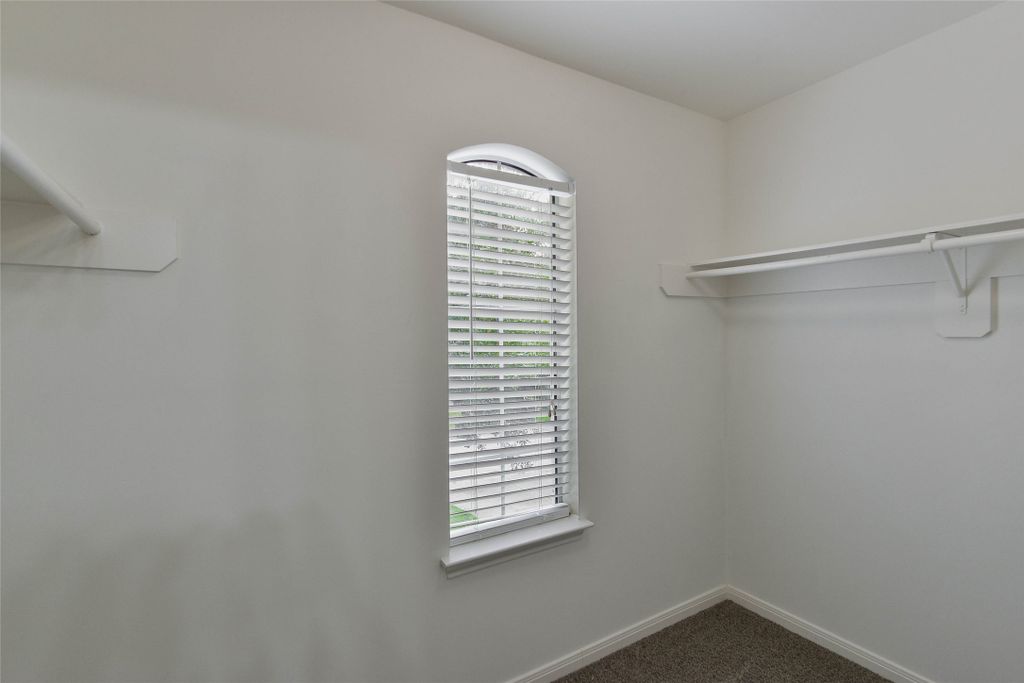
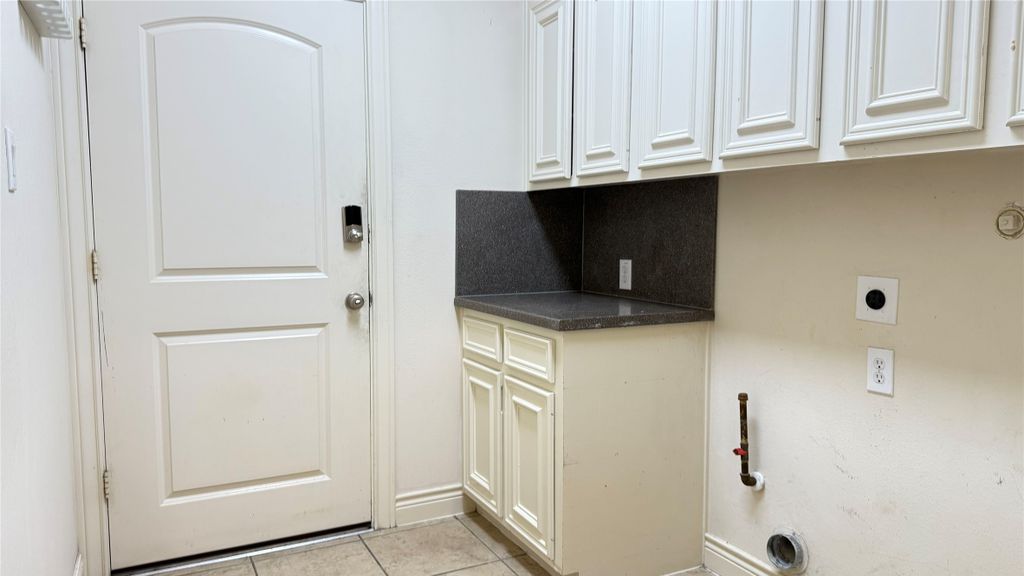
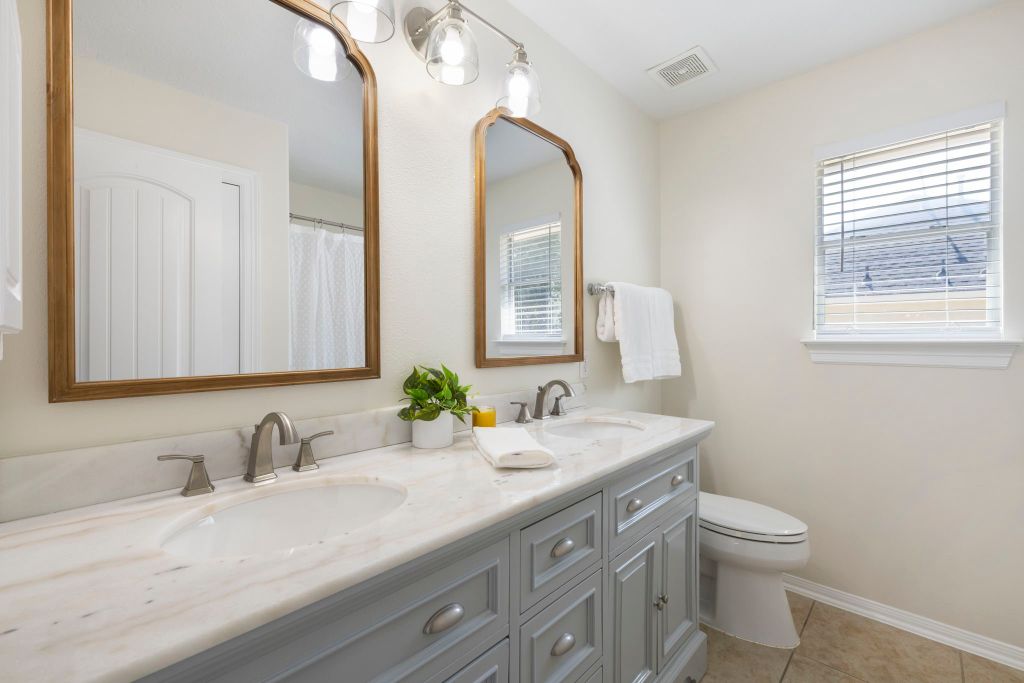
Fresh interior paint, private study with herringbone floor and French doors, formal dining, open-concept floor plan, and hard surface flooring throughout first floor. Remodeled kitchen features soft gray cabinetry with brass hardware and fixtures, quartz countertops, soft-close cabinetry, under-cabinet lighting, farmhouse sink, stainless appliances, gas cooktop, double ovens, beverage fridge, and opens to spacious family room with soaring ceilings and fireplace. The first-floor primary suite includes a sitting area, jetted tub, separate shower, dual vanities, and walk-in closet. Upstairs find spacious secondary bedrooms and a game room. Large utility with motif tile. Pergola overlooking a large backyard with mature trees. Roof (2023), Water Heater (2025) Enjoy neighborhood amenities, parks, trails, pools, plus convenient access to shopping, dining, and IAH. Never flooded
Details
- Bedrooms
- 5
- Bathrooms
- 3.5 (3 full, 1 half)
- Interior area
- 3,596 sq ft
- Price per sq ft
- $120
- Type
- Semi-detached
- Lot size
- 8,996 sq ft
- Parking spaces
- 2
- Year built
- 2005
- MLS® number
- HAR968190
- Listing type
- Sale
- Listed
- Jul 27, 2026
- Days on market
- 111
- Last updated
- Oct 18, 2026
Interested in this home?
Heitz Team - REMAX Universal isn't the listing agent. Heitz can book your showing and represent you as your agent.

Estimate payments
An estimate only. Rates and terms come from your lender.