- Price
- $339,990
- Beds
- 4
- Baths
- 3.5
- Interior
- 2,448 sq ft
- Lot
- 8,364 sq ft
- Per sq ft
- $139
- Built
- 2026
Listing courtesy of Ashton Woods·Listed by Jared Turner·MLS® HAR96484334·Last updated Oct 5, 2026
About this property
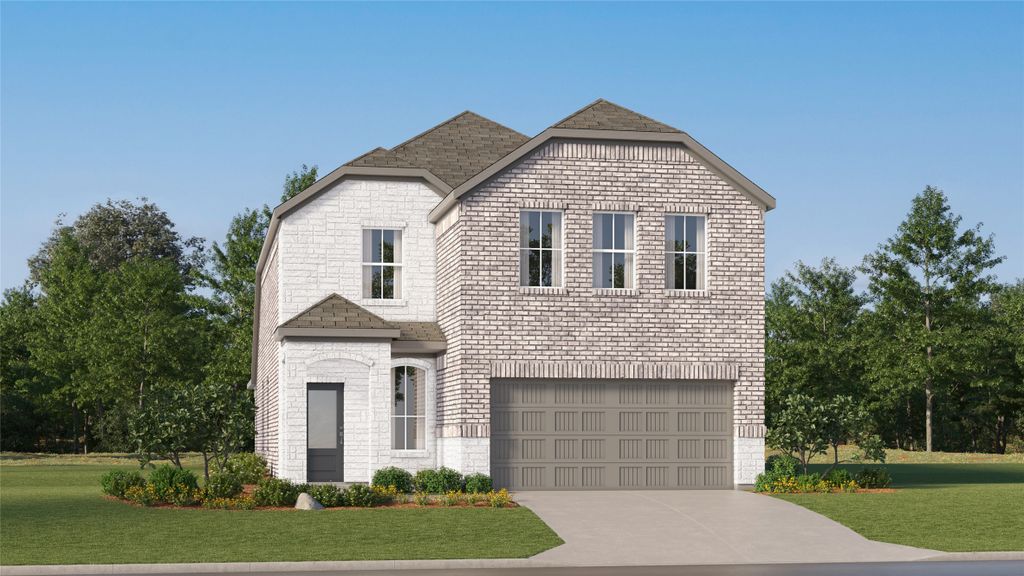
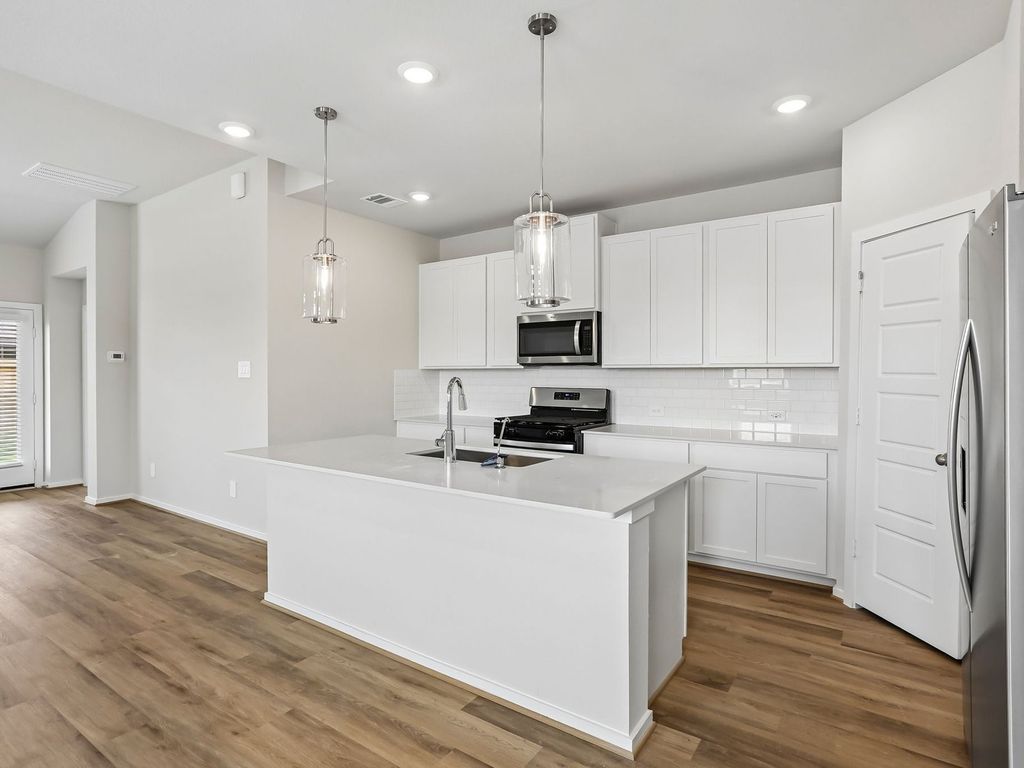
This Hyde home plan on an oversized bend offers a 2-1/2 Car garage and a spacious layout designed for modern living.
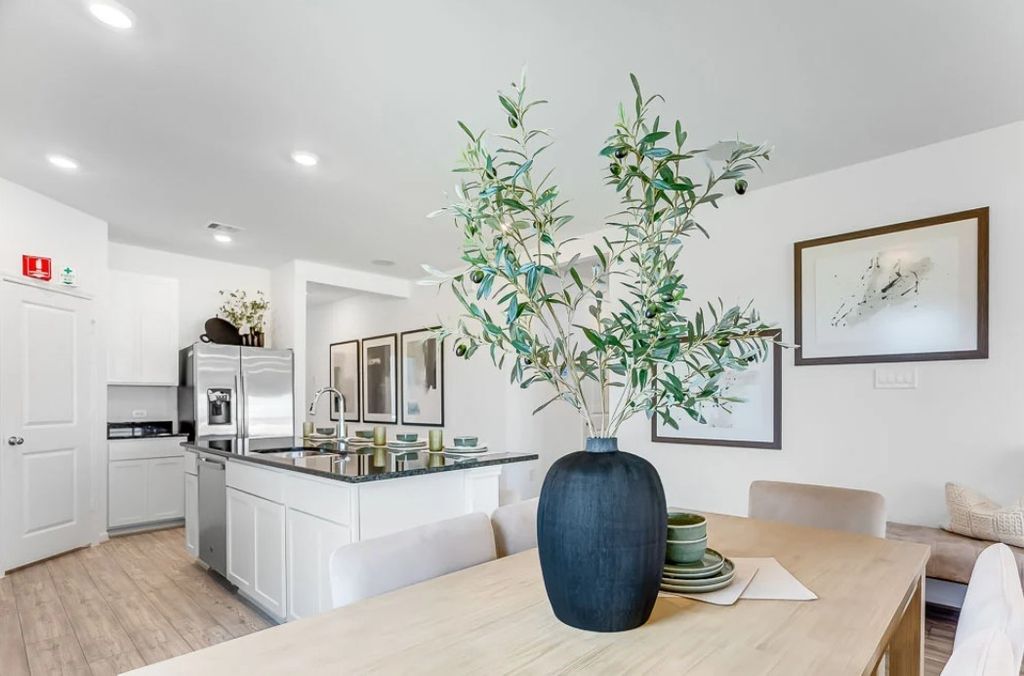
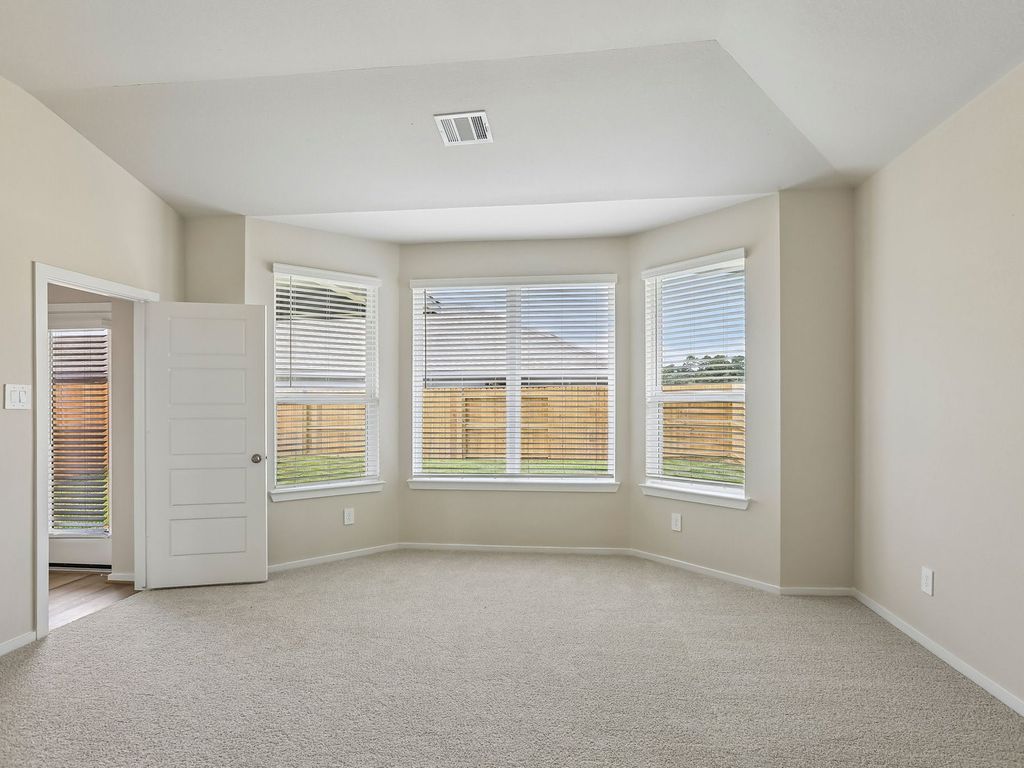
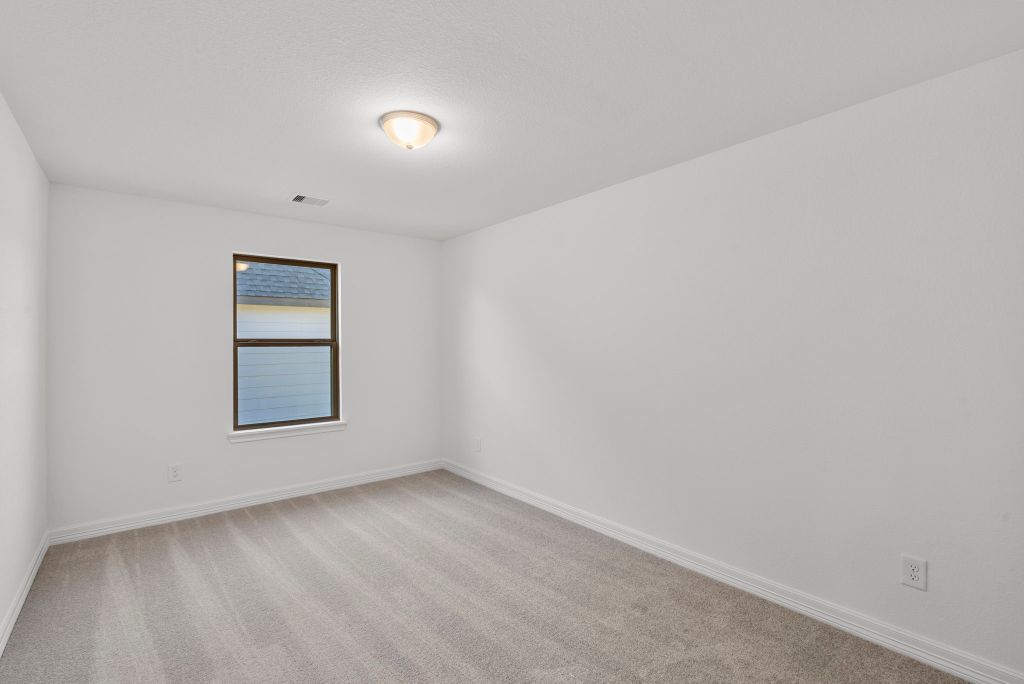
Upon entering, a wide foyer welcomes guests, with a Study that can serve as a home office or playroom. The kitchen flows seamlessly into the dining area, perfect for family meals and gatherings. A generously sized primary suite on the first floor provides comfort and privacy. Upstairs, the open loft creates a cozy secondary living space, while three additional large bedrooms offer ample room for family or guests. Thoughtfully designed, this two-story home balances functionality with style. This home features the AW Collection® Milan, with sleek gray cabinetry, smooth ceramics, and sophisticated design touches that create a chic, European-inspired living space. Cedar Pointe amenities include resort style pool, parks, playground and a scenic lake with a plethora of trails and walking paths. Located near quick freeway access and nearby shopping, dining and education.
Details
- Bedrooms
- 4
- Bathrooms
- 3.5 (3 full, 1 half)
- Interior area
- 2,448 sq ft
- Price per sq ft
- $139
- Type
- Semi-detached
- Lot size
- 8,364 sq ft
- Parking spaces
- 2
- Year built
- 2026
- MLS® number
- HAR96484334
- Listing type
- Sale
- Listed
- Aug 4, 2026
- Days on market
- 103
- Last updated
- Oct 5, 2026
Interested in this home?
Heitz Team - REMAX Universal isn't the listing agent. Heitz can book your showing and represent you as your agent.

Estimate payments
An estimate only. Rates and terms come from your lender.