- Price
- $260,000
- Beds
- 4
- Baths
- 2.5
- Interior
- 2,256 sq ft
- Lot
- 5,685 sq ft
- Per sq ft
- $115
- Built
- 2018
Listing courtesy of Martha Turner Sotheby's International Realty - Kingwood·Listed by Dana Olejniczak·MLS® HAR84916625·Last updated Nov 13, 2026
About this property
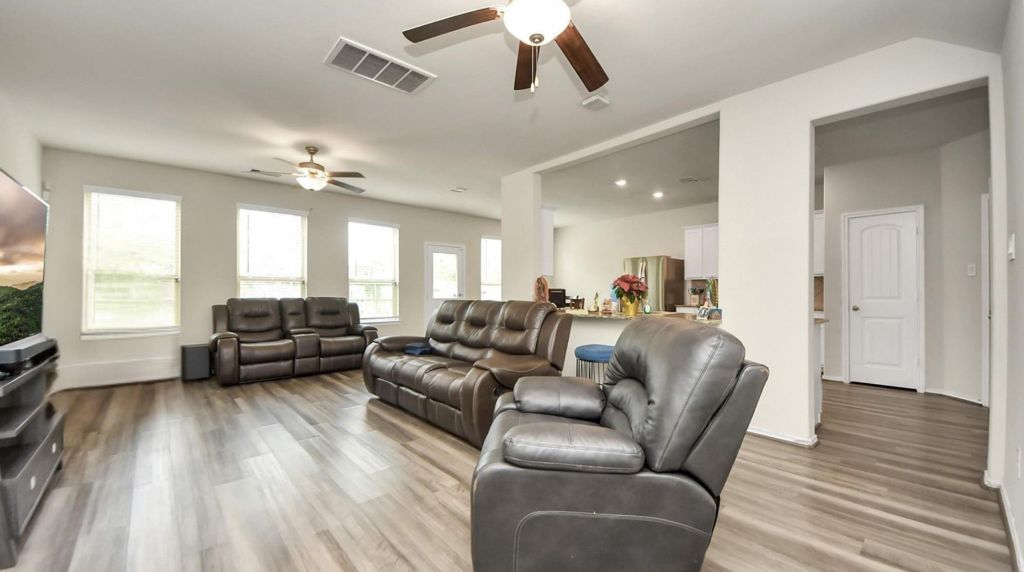
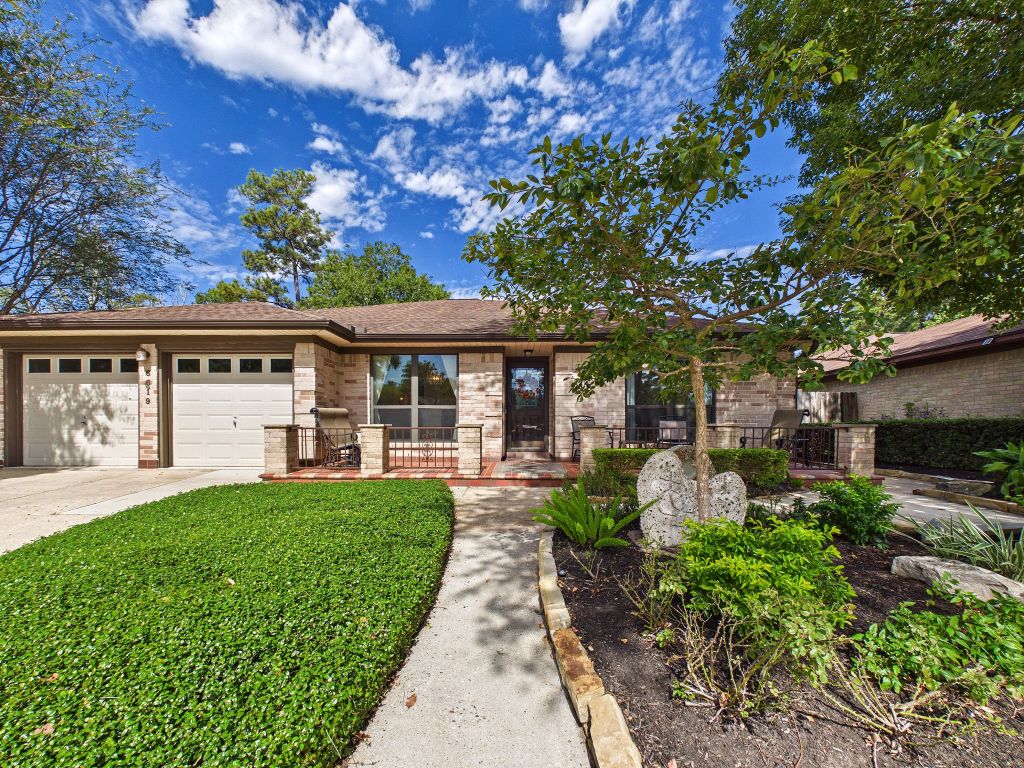
Beautifully maintained 4-bedroom, 2.5-bath home with an open-concept floor plan, first-floor primary suite and spacious upstairs game room!
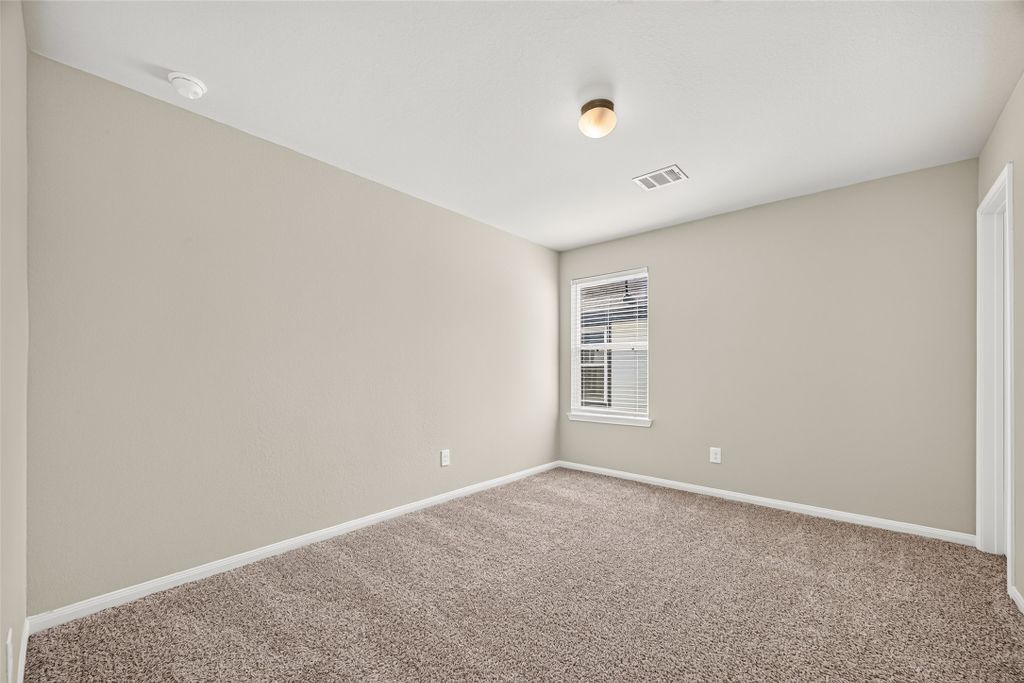
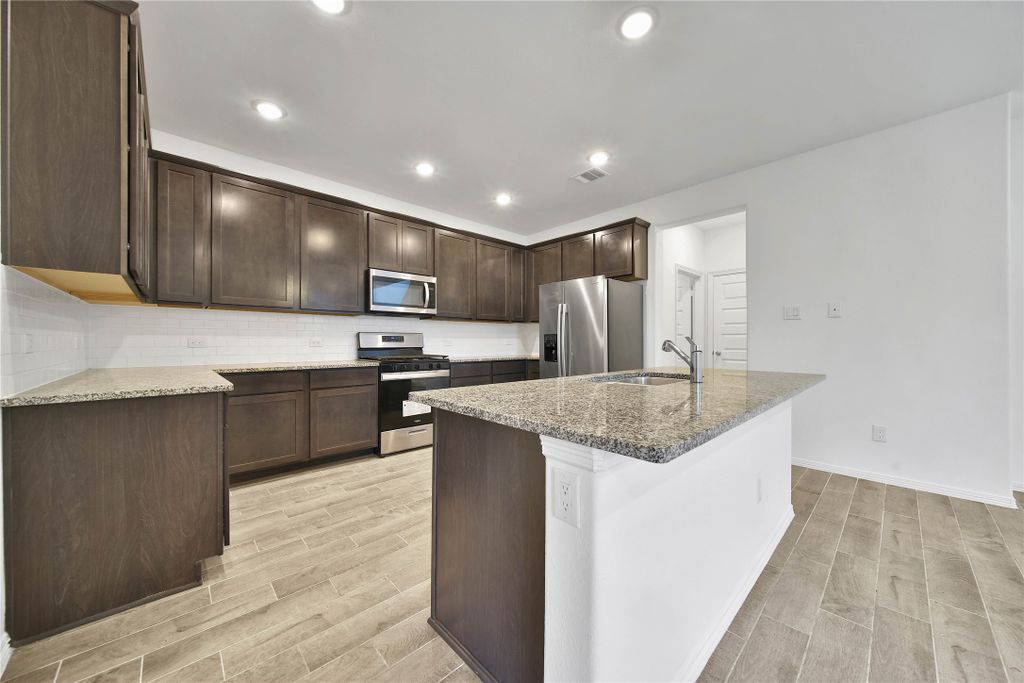
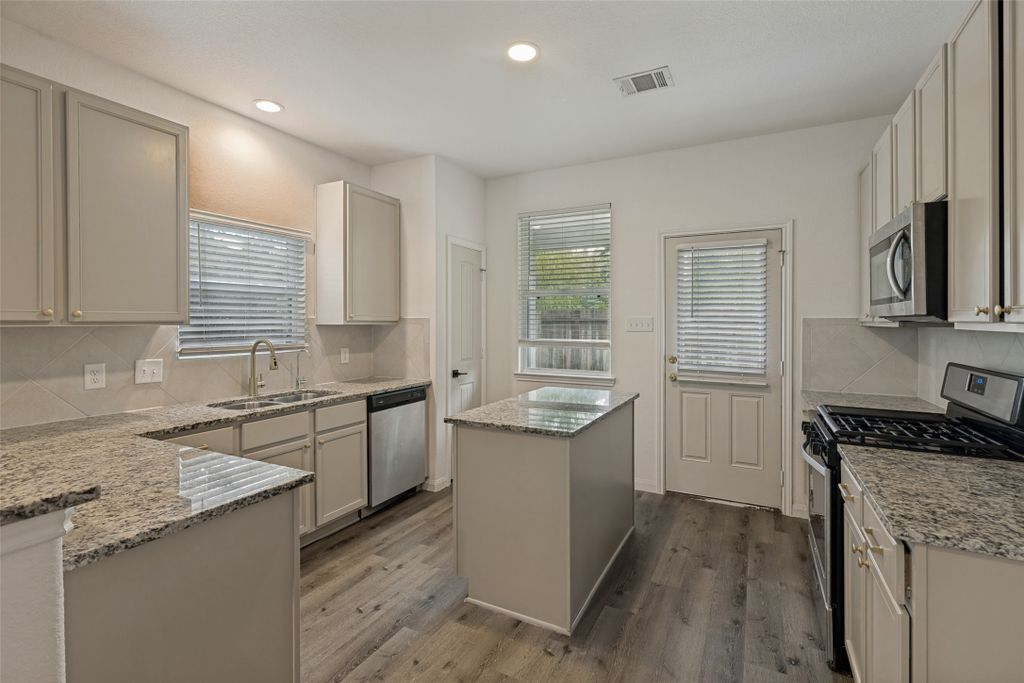
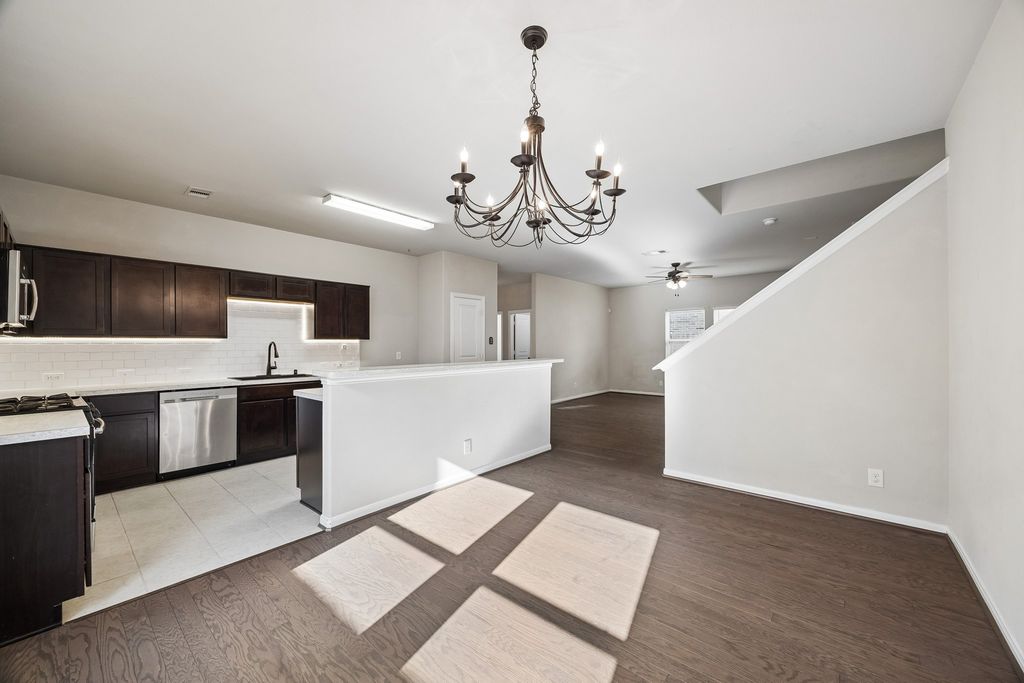
The light-filled family room flows into the island kitchen featuring stainless steel appliances, subway tile backsplash, breakfast bar, abundant cabinetry and pantry storage. The private primary retreat offers dual vanities, soaking tub, separate shower and oversized walk-in closet. Upstairs includes 3 generous secondary bedrooms and a versatile game room ideal for a media room, home office or playroom. Enjoy outdoor living on the covered patio overlooking the fully fenced backyard. Additional features include hard-surface flooring on the main level and a 2-car attached garage. Conveniently located near Hwy. 59, Valley Ranch Town Center, shopping, dining, schools and parks. Move-in ready and offering exceptional value!
Details
- Bedrooms
- 4
- Bathrooms
- 2.5 (2 full, 1 half)
- Interior area
- 2,256 sq ft
- Price per sq ft
- $115
- Type
- Semi-detached
- Lot size
- 5,685 sq ft
- Parking spaces
- 2
- Year built
- 2018
- MLS® number
- HAR84916625
- Listing type
- Sale
- Listed
- Sep 14, 2026
- Days on market
- 62
- Last updated
- Nov 13, 2026
Interested in this home?
Heitz Team - REMAX Universal isn't the listing agent. Heitz can book your showing and represent you as your agent.

Estimate payments
An estimate only. Rates and terms come from your lender.