2023 Shadow Rock Drive
- Price
- $189,900
- Beds
- 3
- Baths
- 2
- Interior
- 1,656 sq ft
- Lot
- 8,228 sq ft
- Per sq ft
- $115
- Built
- 1974
Listing courtesy of Coldwell Banker Realty - The Woodlands·MLS® HAR78757141·Last updated Oct 28, 2026
About this property
If you hate cookie-cutter, appreciate vintage style, and have vision to create your own special space, this home is for you!
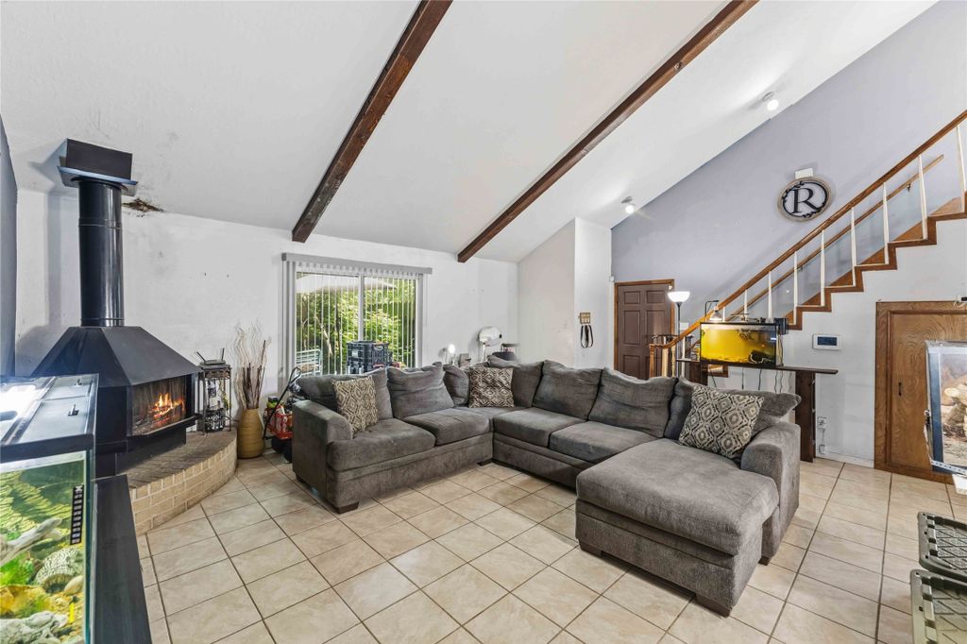
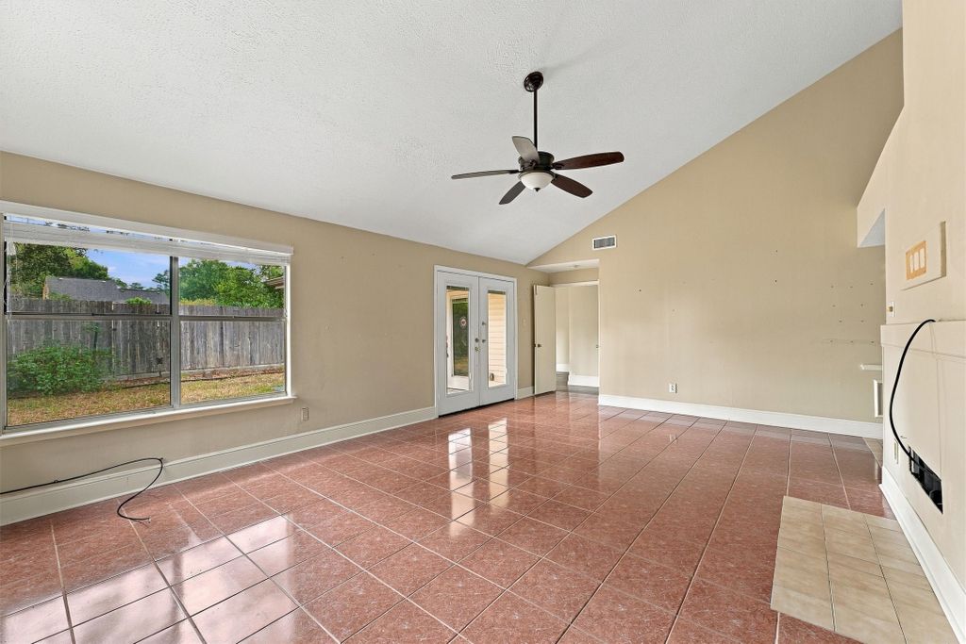
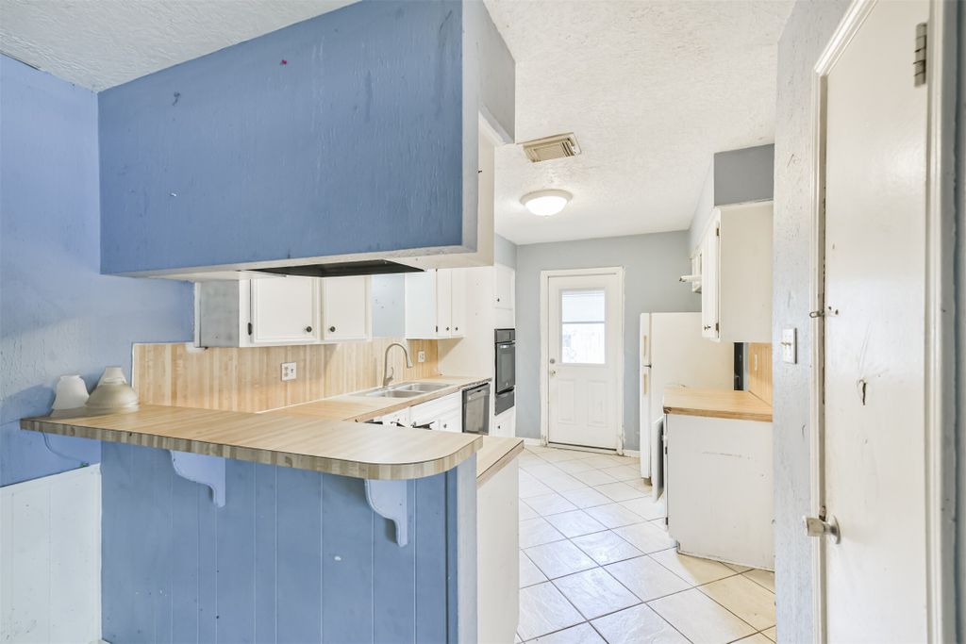
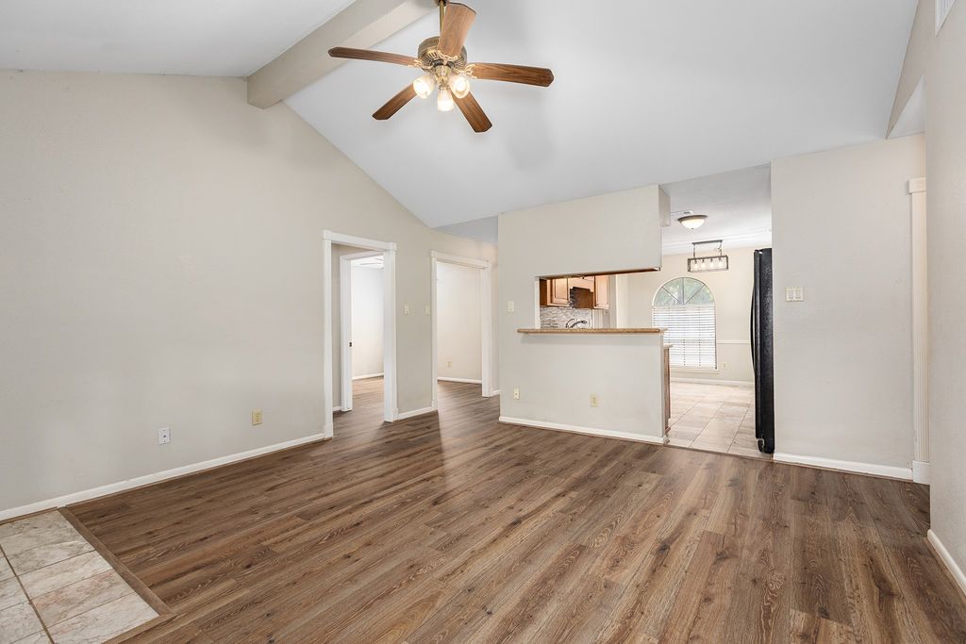
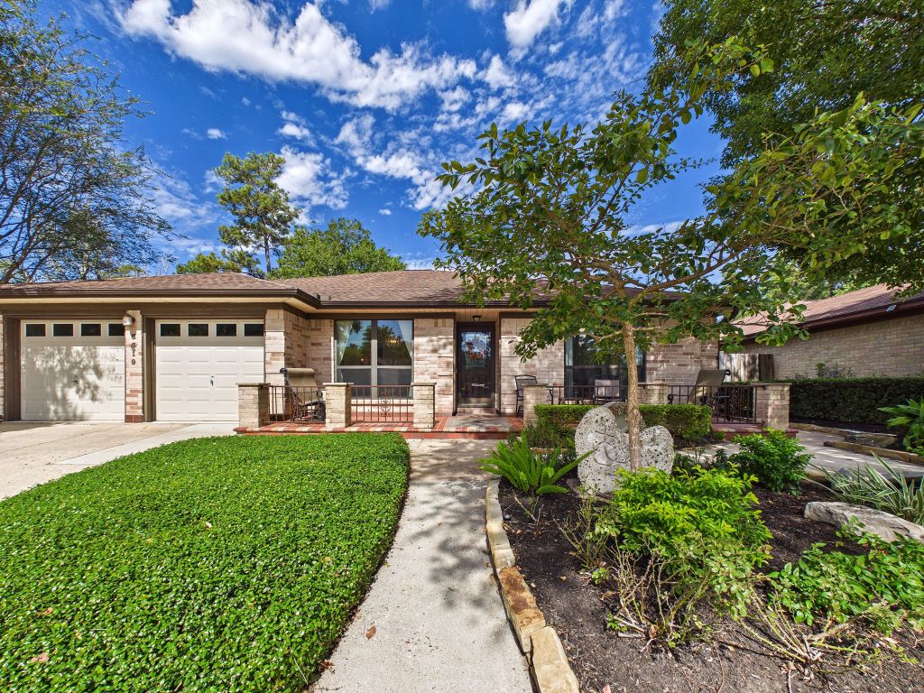
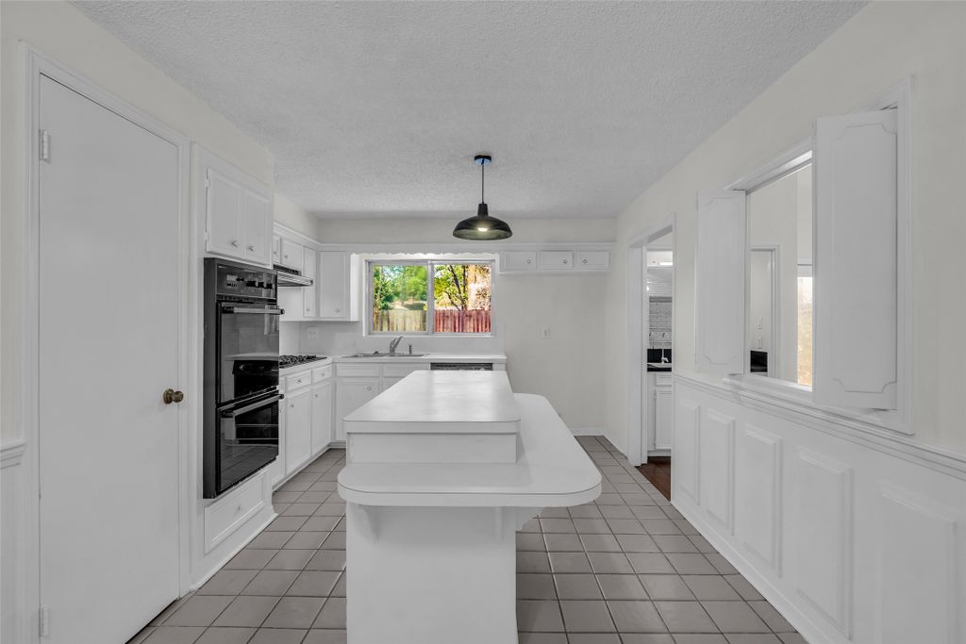
A palette of light and bright, freshly painted walls, trim, ceilings and cabinets has already been done for you. Enhance your canvas with a family room framed by a brick fireplace wall, a triple window seat, French doors to a herringbone-style tile patio, a classic wet bar, a louvered opening to the kitchen and a vaulted ceiling. The living area could be furnished as a combination living and dining room. An island kitchen features a unique drop-down serving bar, double oven, and charming wainscoting in the breakfast area. The primary bedroom features a real brick wall, and the third bedroom with a French-door opening can double as a study. New features include a front door with beveled glass insert and family room ceiling fan. Look for the exotic banana and fruit trees planted in the yard and labeled. Cross the street to the neighborhood park and pool.
Details
- Bedrooms
- 3
- Bathrooms
- 2
- Interior area
- 1,656 sq ft
- Price per sq ft
- $115
- Type
- Semi-detached
- Lot size
- 8,228 sq ft
- Parking spaces
- 2
- Year built
- 1974
- MLS® number
- HAR78757141
- Listing type
- Sale
- Listed
- Aug 18, 2026
- Days on market
- 89
- Last updated
- Oct 28, 2026
See this home in person

Estimate payments
An estimate only. Rates and terms come from your lender.