- Price
- $382,723
- Beds
- 4
- Baths
- 3
- Interior
- 2,160 sq ft
- Lot
- 6,698 sq ft
- Per sq ft
- $177
- Built
- 2026
Listing courtesy of Coventry Homes·Listed by Jared Turner·MLS® HAR74678190·Last updated Oct 26, 2026
About this property
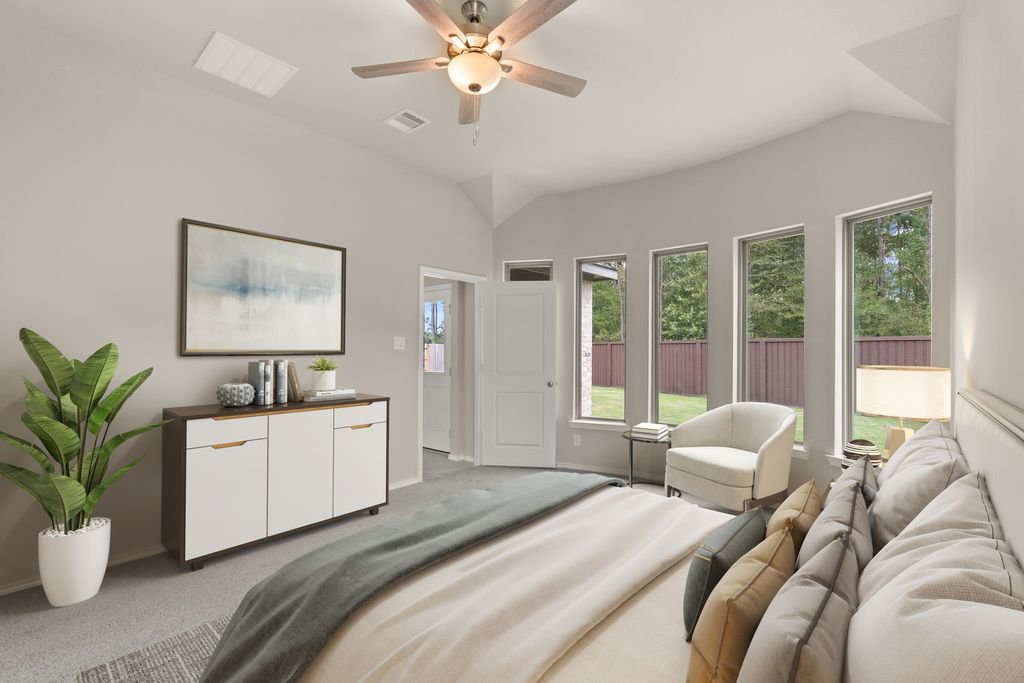
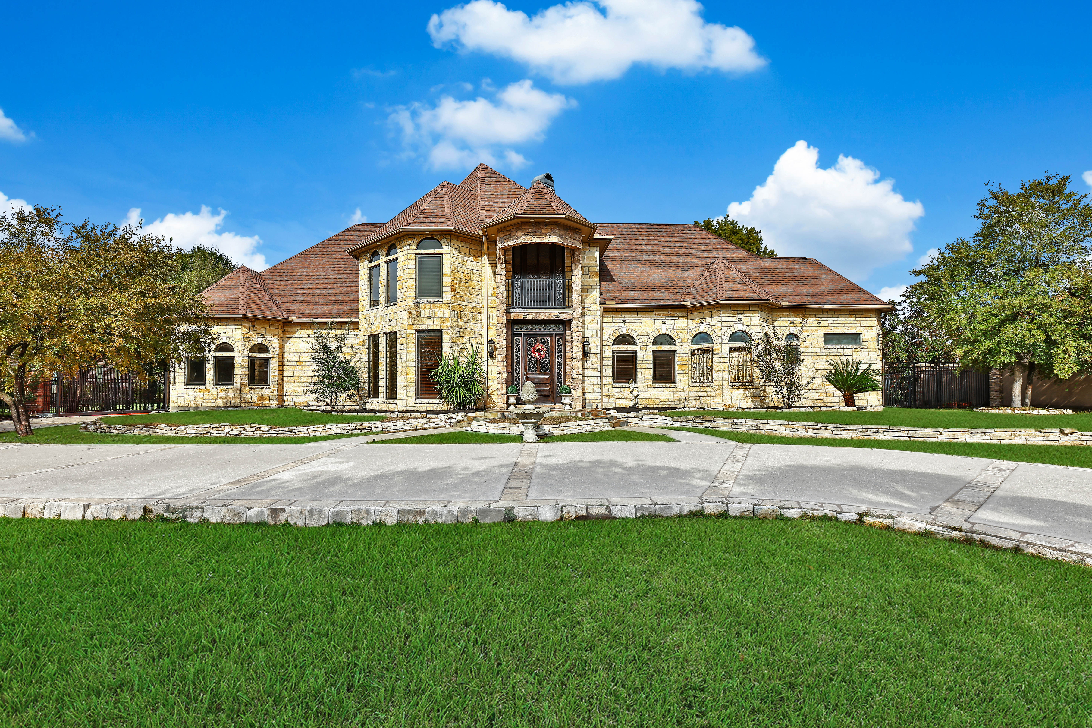
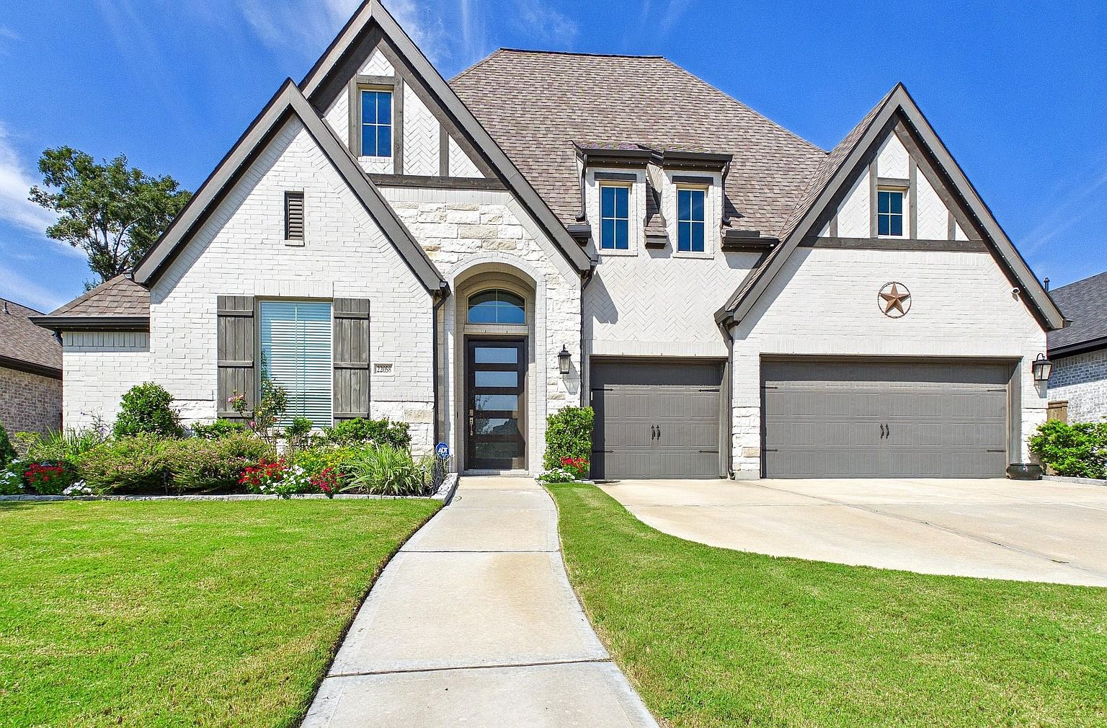
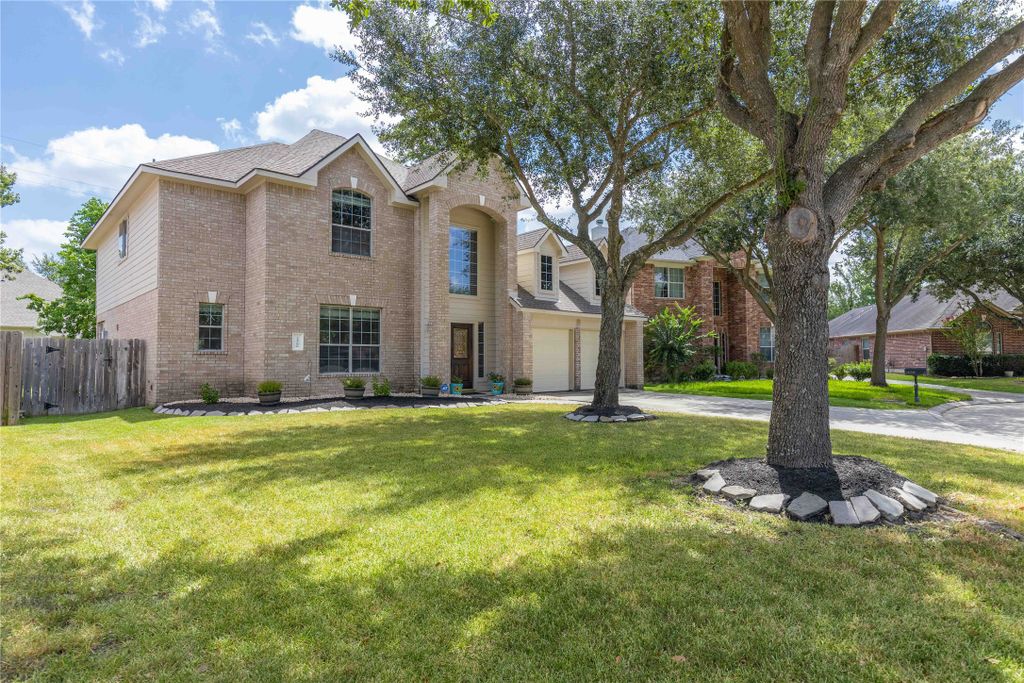
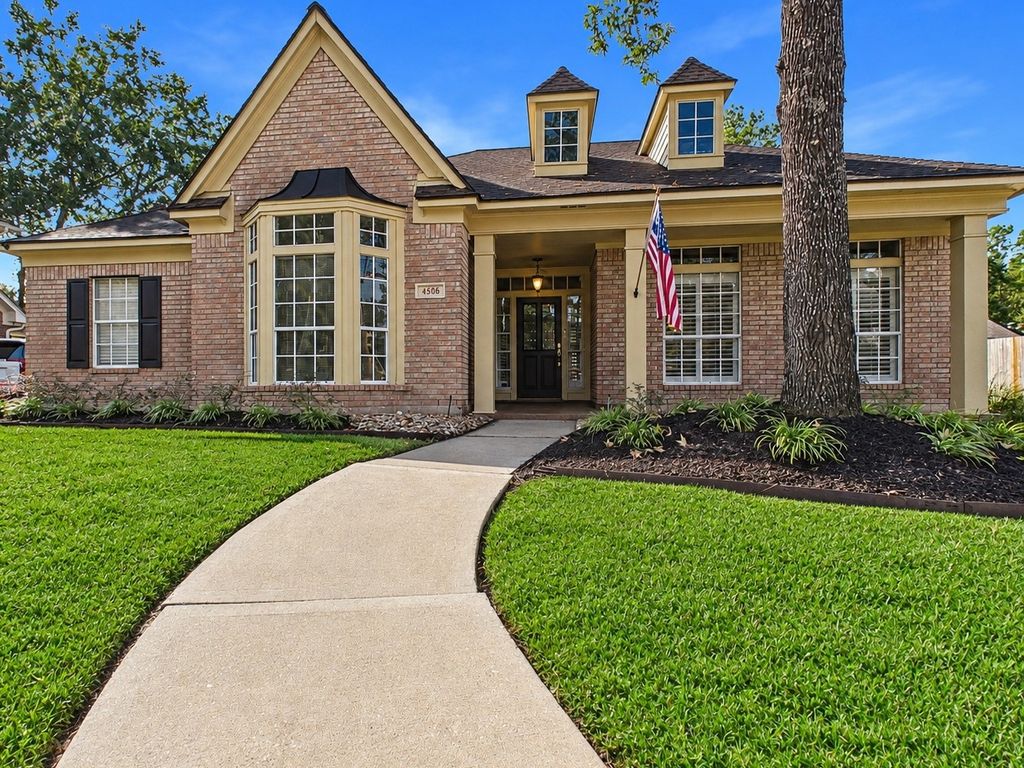
The Progreso floorplan is a thoughtfully designed two-story home that features four spacious bedrooms and three bathrooms, perfectly suited for growing families or those who love to entertain.
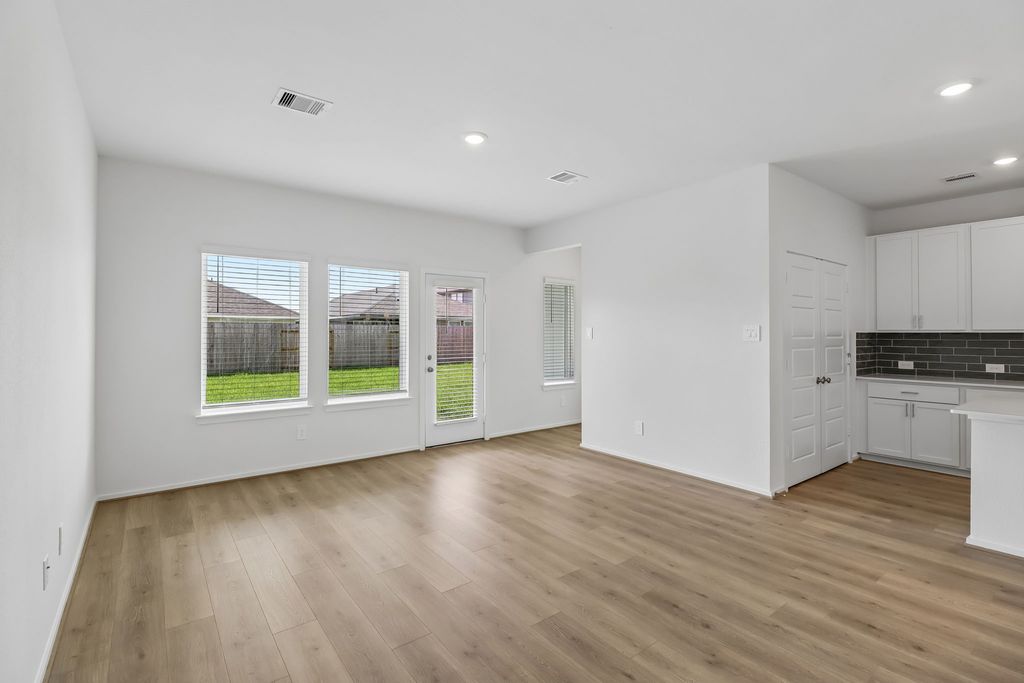
The first floor offers an inviting open-concept layout, with the kitchen seamlessly flowing into the family room and casual dining area. A convenient guest suite or flexible room on the main level adds versatility to the layout. Upstairs, the primary suite provides a private retreat with a walk-in closet and a luxurious en suite bathroom, while the additional bedrooms and a shared game room ensure ample space for relaxation or recreation. The two-car garage rounds out the design, providing functionality and style in every corner of this charming home. *Photos and Virtual Tours may be of the same home plan located in a different neighborhood. Features and elevations may vary.
Details
- Bedrooms
- 4
- Bathrooms
- 3
- Interior area
- 2,160 sq ft
- Price per sq ft
- $177
- Type
- Semi-detached
- Lot size
- 6,698 sq ft
- Parking spaces
- 2
- Year built
- 2026
- MLS® number
- HAR74678190
- Listing type
- Sale
- Listed
- Jul 27, 2026
- Days on market
- 118
- Last updated
- Oct 26, 2026
Interested in this home?
Heitz Team - REMAX Universal isn't the listing agent. Heitz can book your showing and represent you as your agent.

Estimate payments
An estimate only. Rates and terms come from your lender.