- Price
- $525,000
- Beds
- 4
- Baths
- 3
- Interior
- 3,638 sq ft
- Lot
- 8,417 sq ft
- Per sq ft
- $144
- Built
- 2015
Listing courtesy of Martha Turner Sotheby's International Realty - Kingwood·Listed by Shannon Livingstone·MLS® HAR64251172·Last updated Nov 12, 2026
About this property
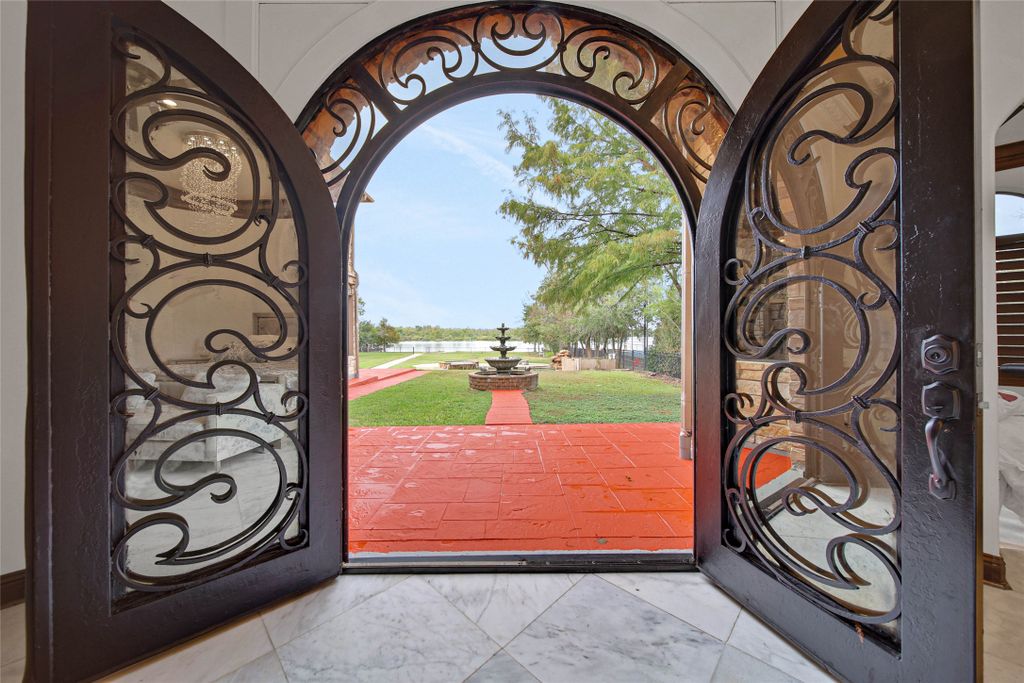
NO BACK NEIGHBORS - BACKS TO THE GREENBELT - TWO BEDROOMS DOWN W/ 2 FULL BATHS DOWN.
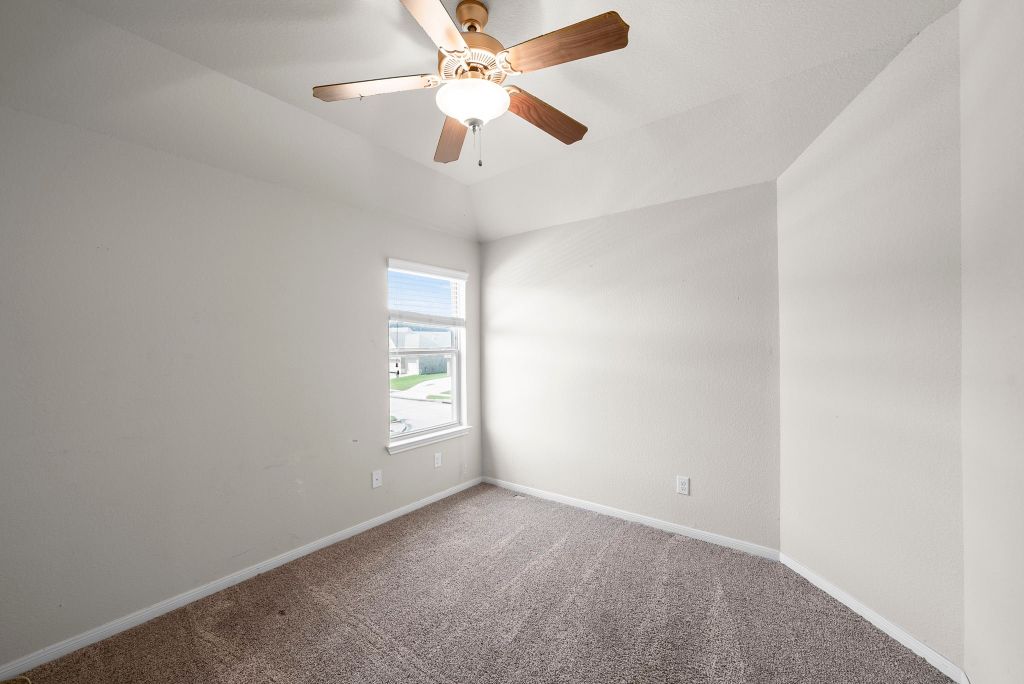
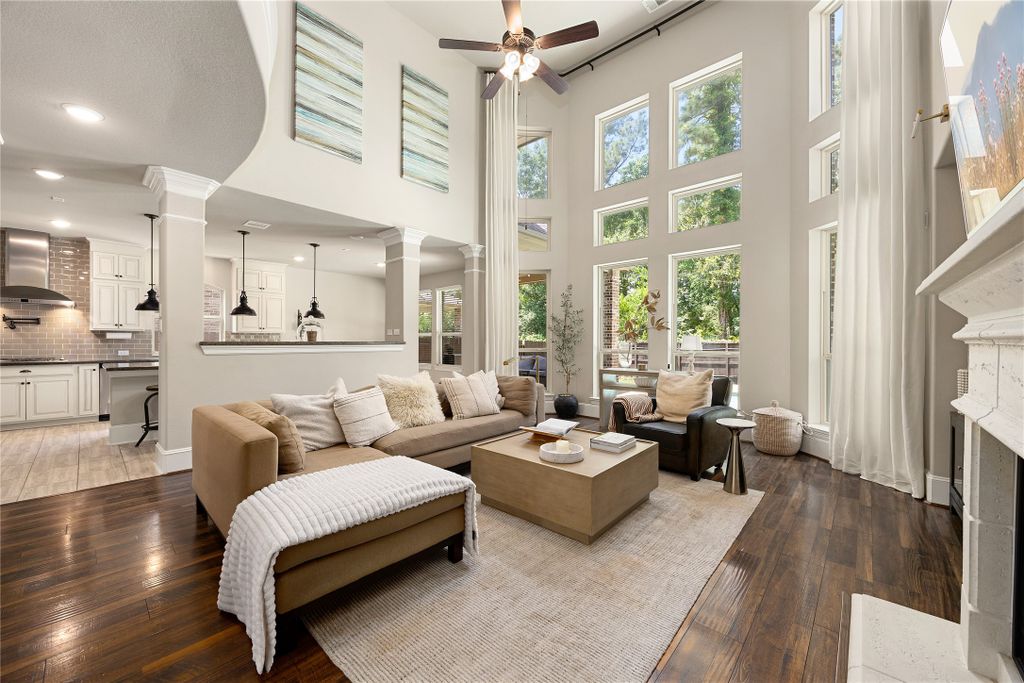
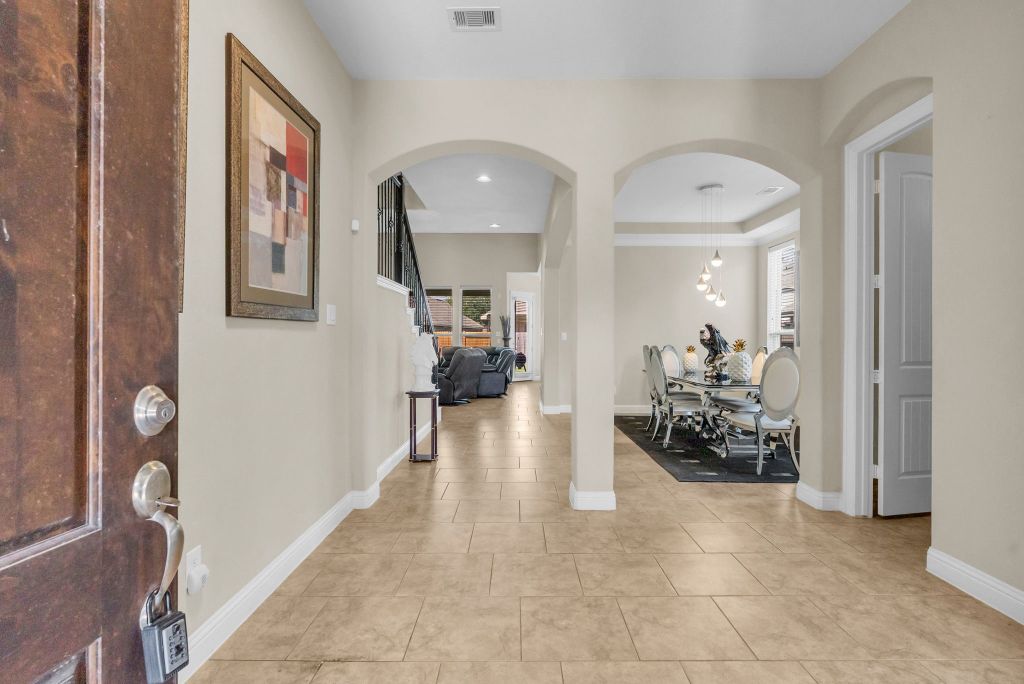
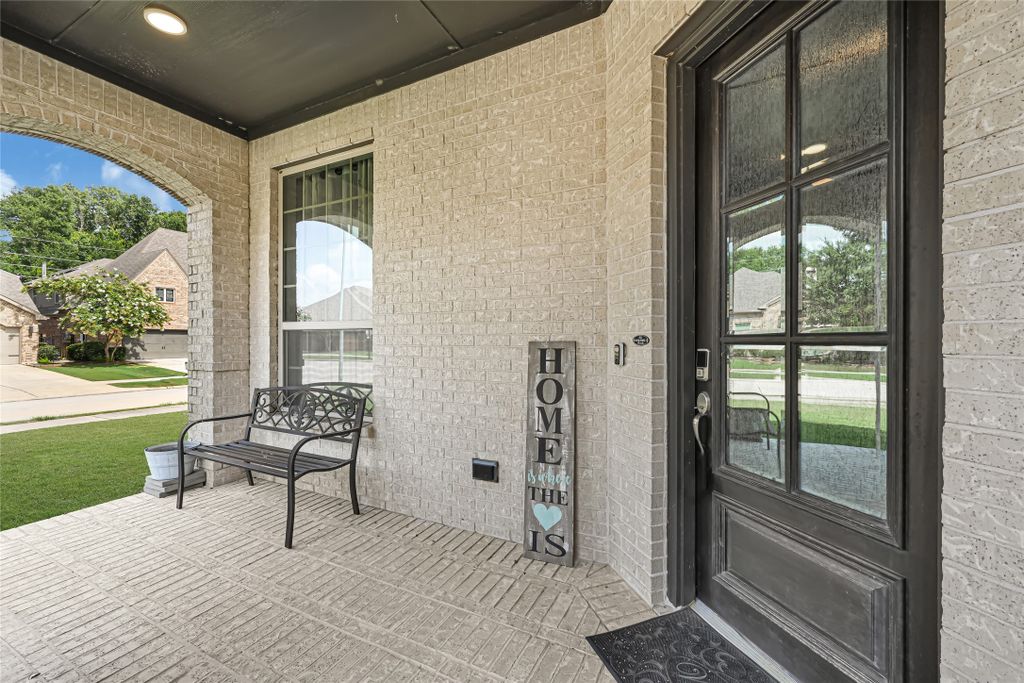
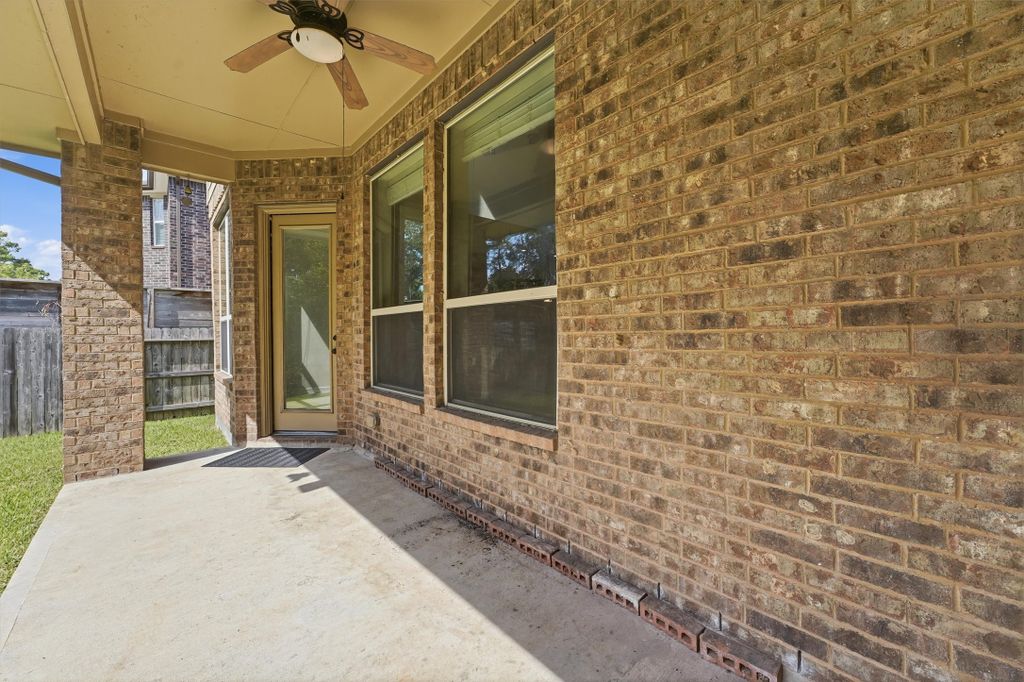
Well cared for 4-bedrooms, 3 baths, 3 CAR GARAGE and HOME OFFICE just off the foyer. You have engineered wood floors on main level, a chef's kitchen with 5 BURNER GAS cooktop, built-in oven and microwave, butler's pantry and large island that opens to the family room and 2 story stacked stone fireplace. breakfast room with access to the covered back patio. Primary bedroom with a wall of windows looking out to the greenbelt, ensuite bath with soaking tub and separate shower and large custom closet with built-in storage. Upstairs you have a large game room, 2 additional bedrooms and a 3rd full bath. Other Notable Features: Aqua Sauna Full home water filtration system, 8-foot doors on main level, SafeRack storage sys in garage, Tech Shield radiant barrier in Attic - GE side by side stainless fridge and LG washer and dryer included.
Details
- Bedrooms
- 4
- Bathrooms
- 3
- Interior area
- 3,638 sq ft
- Price per sq ft
- $144
- Type
- Semi-detached
- Lot size
- 8,417 sq ft
- Parking spaces
- 3
- Year built
- 2015
- MLS® number
- HAR64251172
- Listing type
- Sale
- Listed
- Oct 20, 2026
- Days on market
- 26
- Last updated
- Nov 12, 2026
Interested in this home?
Heitz Team - REMAX Universal isn't the listing agent. Heitz can book your showing and represent you as your agent.

Estimate payments
An estimate only. Rates and terms come from your lender.