- Price
- $284,990
- Beds
- 4
- Baths
- 2.5
- Interior
- 2,235 sq ft
- Per sq ft
- $128
- Built
- 2026
Listing courtesy of Coventry Homes·Listed by Jared Turner·MLS® HAR59274114·Last updated Sep 16, 2026
About this property
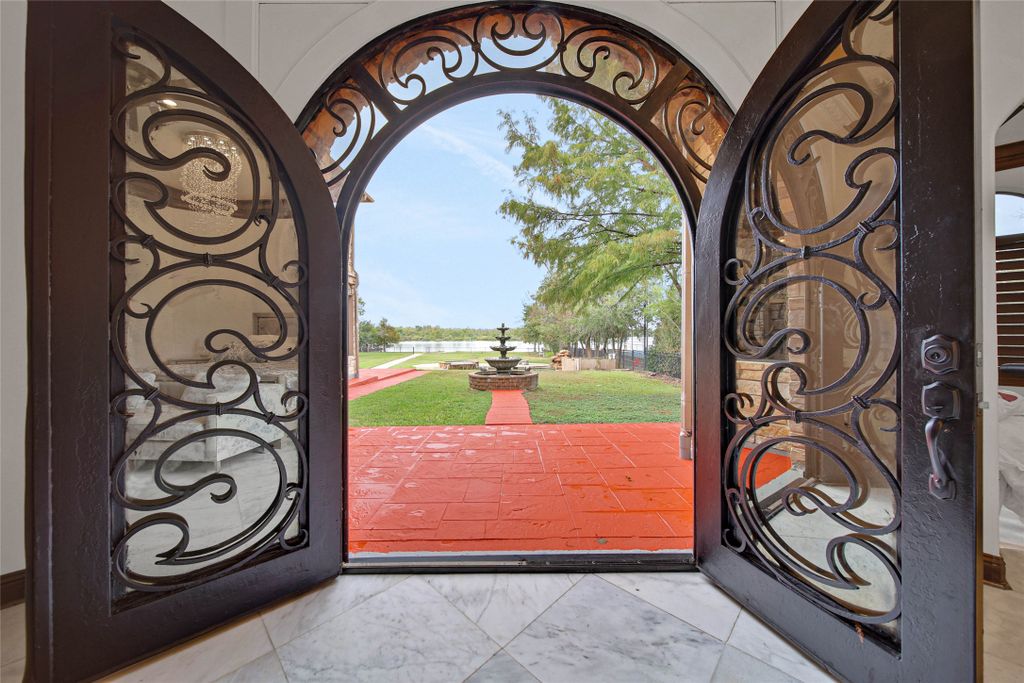
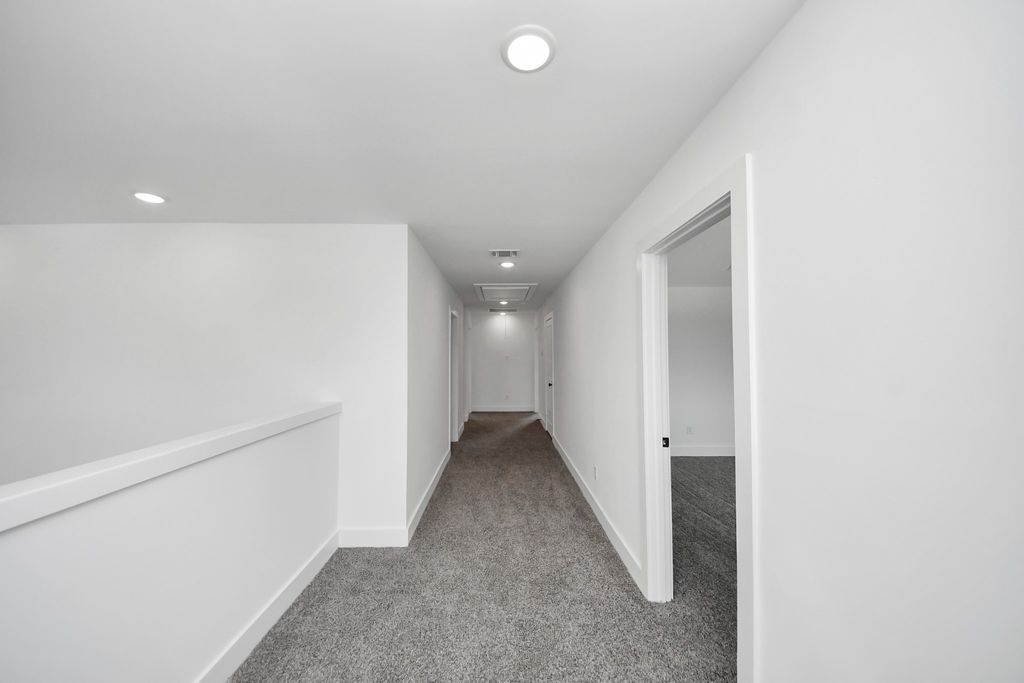
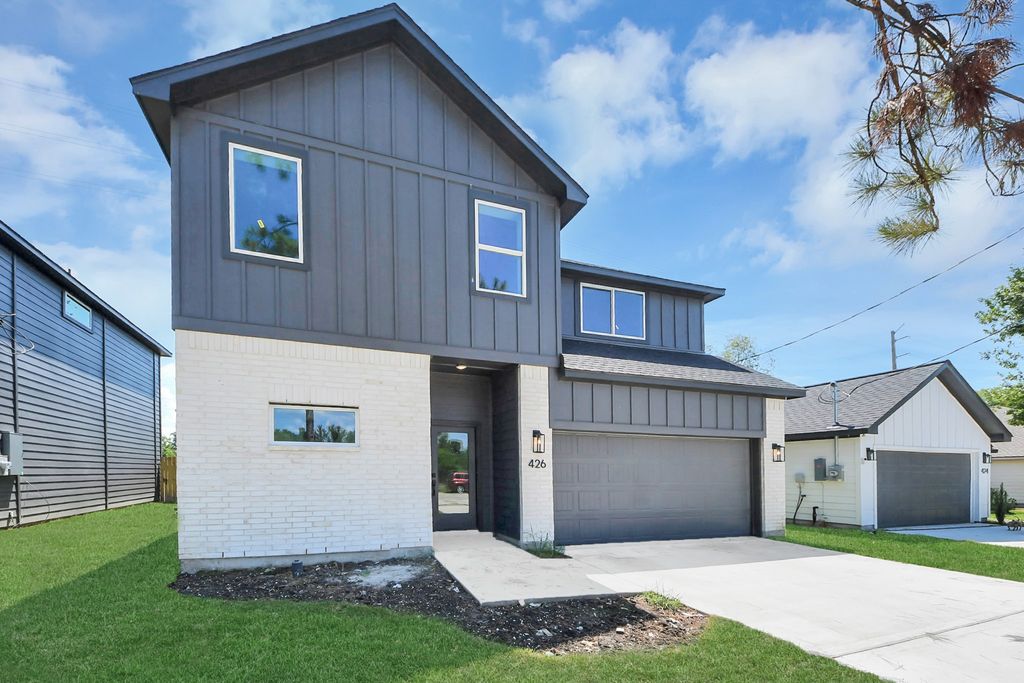
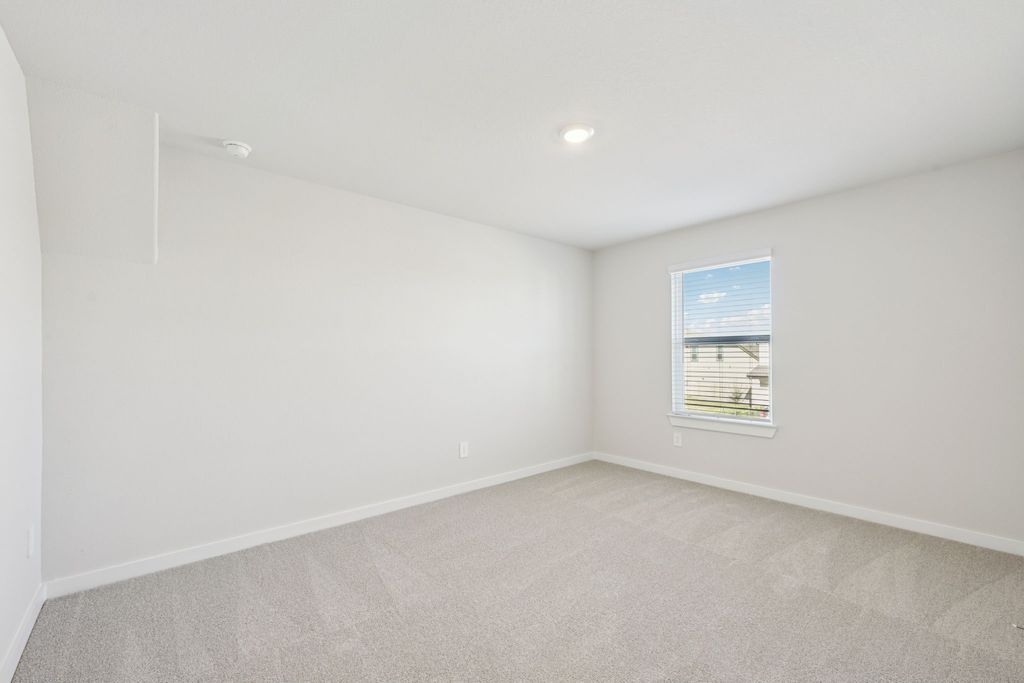
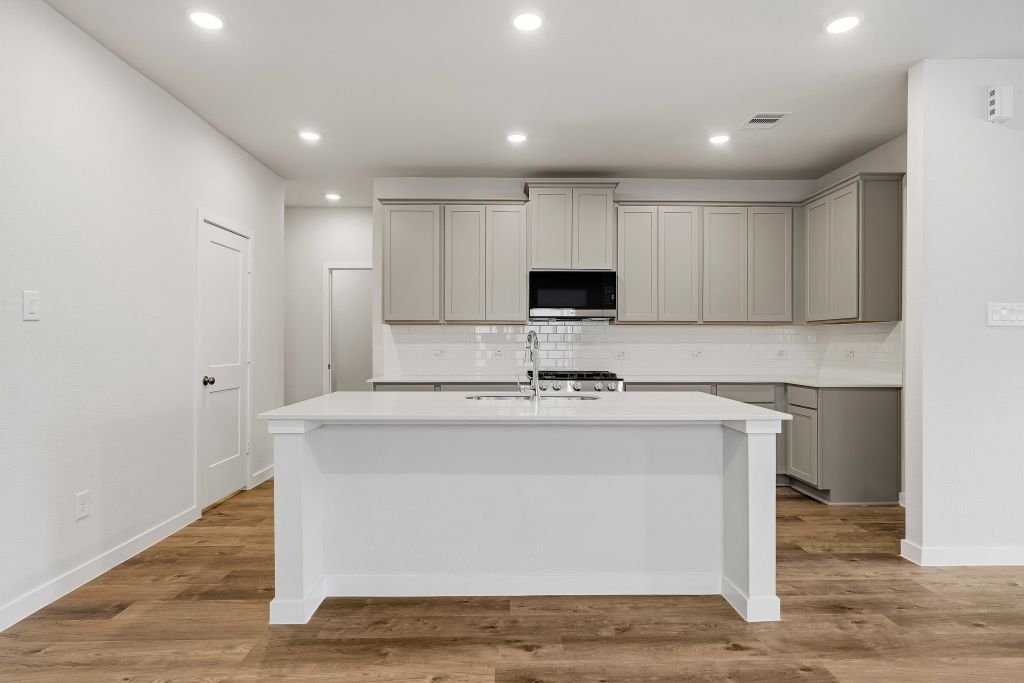
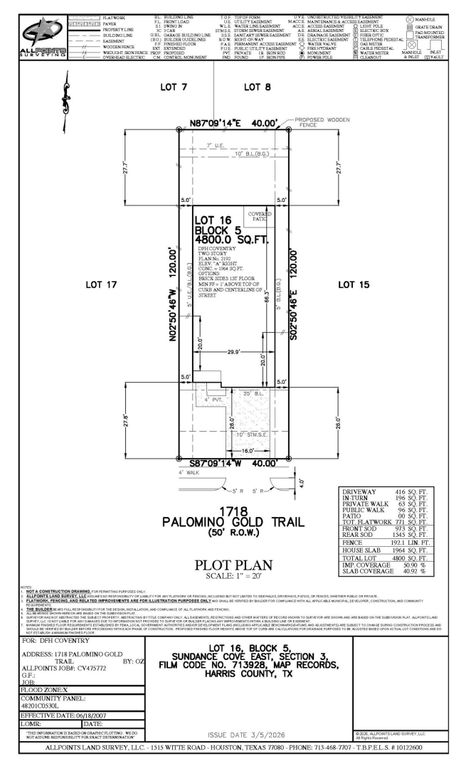
The Lynn floor plan is a thoughtfully designed two-story home featuring four bedrooms, two and a half bathrooms, and a spacious two-car garage.
With its well-planned layout, this home seamlessly blends functionality and comfort. The open-concept living area provides an inviting space for gatherings, while the second floor houses the bedrooms, ensuring privacy and relaxation. With modern features and ample storage, the Lynn is a great option for those seeking a balance of style and convenience. *Photos and Virtual Tours may be of the same home plan located in a different neighborhood. Features and elevations may vary.
Details
- Bedrooms
- 4
- Bathrooms
- 2.5 (2 full, 1 half)
- Interior area
- 2,235 sq ft
- Price per sq ft
- $128
- Type
- Semi-detached
- Parking spaces
- 2
- Year built
- 2026
- MLS® number
- HAR59274114
- Listing type
- Sale
- Listed
- Jun 18, 2026
- Days on market
- 150
- Last updated
- Sep 16, 2026
Interested in this home?
Heitz Team - REMAX Universal isn't the listing agent. Heitz can book your showing and represent you as your agent.

Estimate payments
An estimate only. Rates and terms come from your lender.