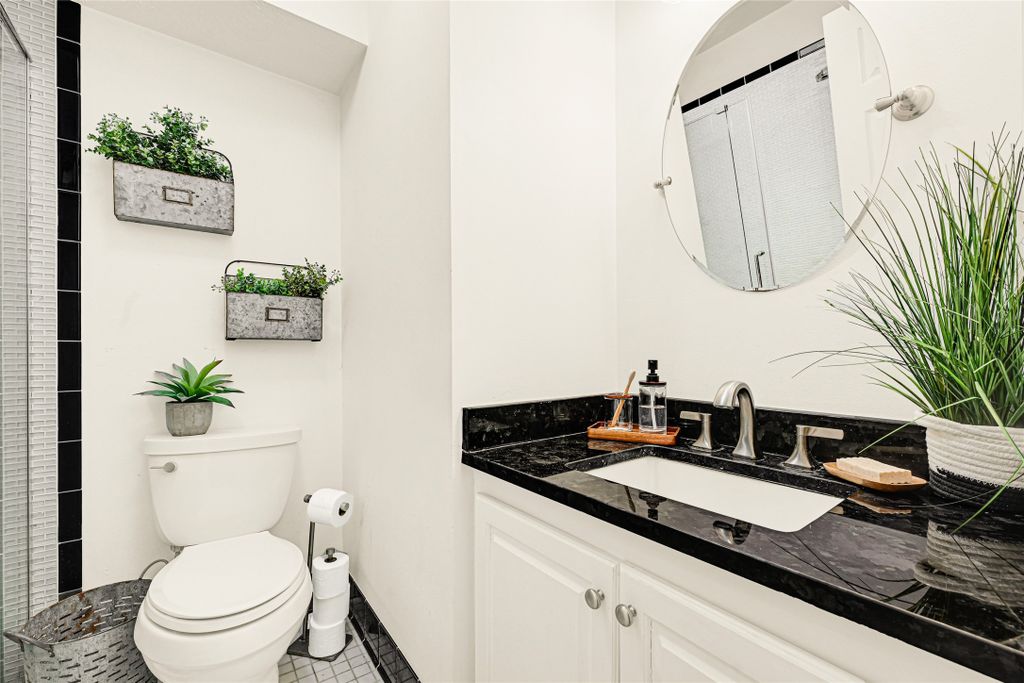
- Price
- $445,000
- Beds
- 4
- Baths
- 3.5
- Interior
- 3,295 sq ft
- Lot
- 8,581 sq ft
- Per sq ft
- $135
- Built
- 1998
Listing courtesy of R.E.D. Right Realty·Listed by James Valles·MLS® HAR59223785·Last updated Nov 12, 2026
About this property
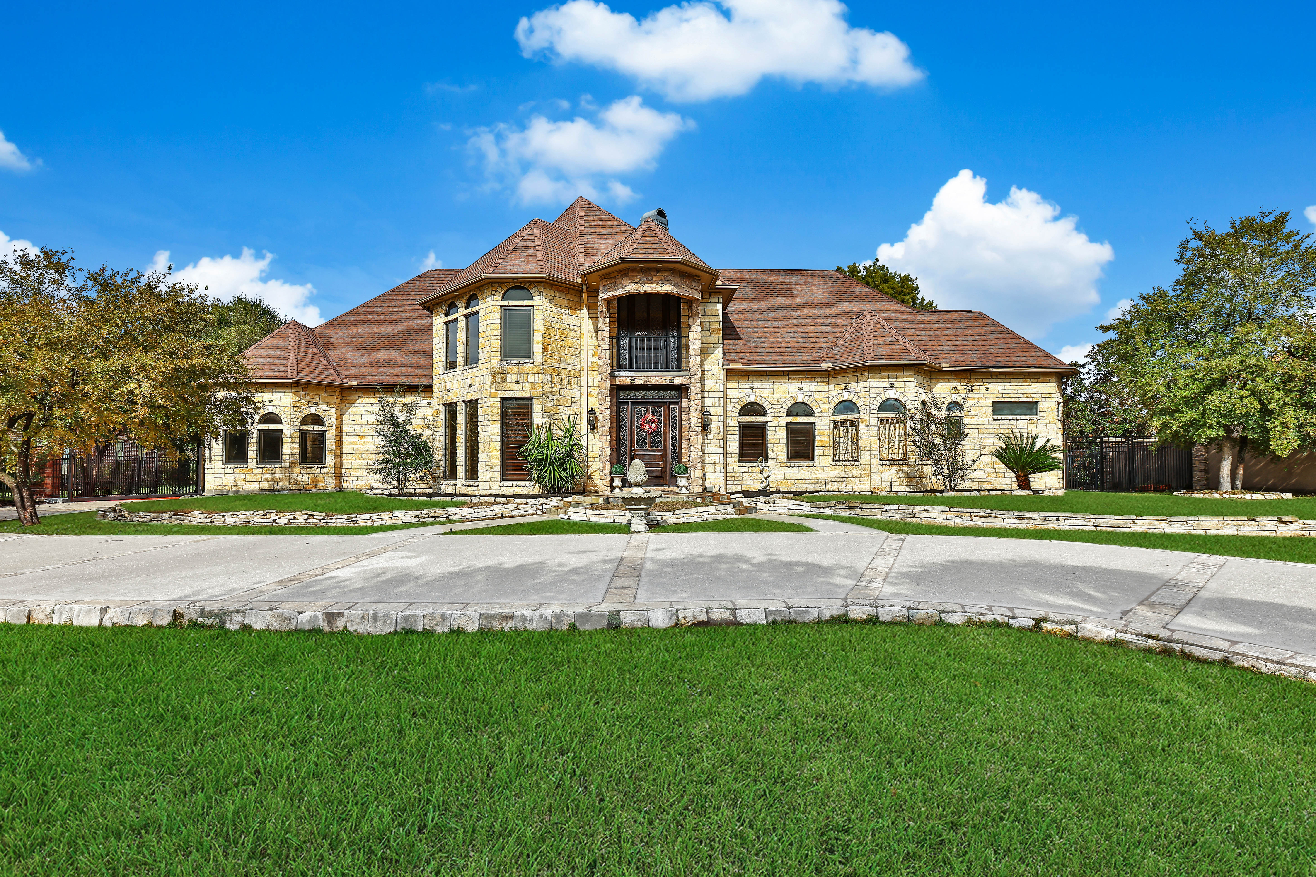
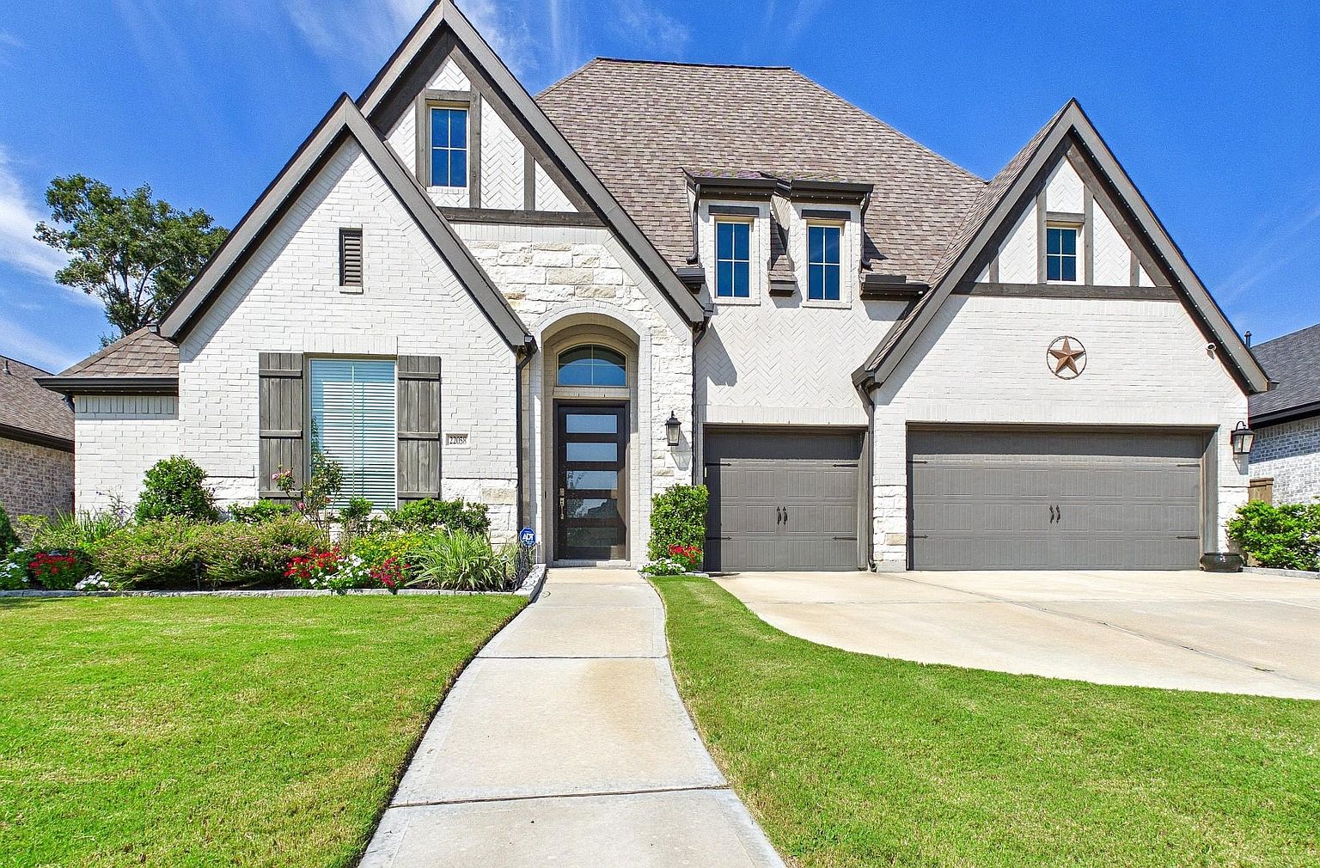
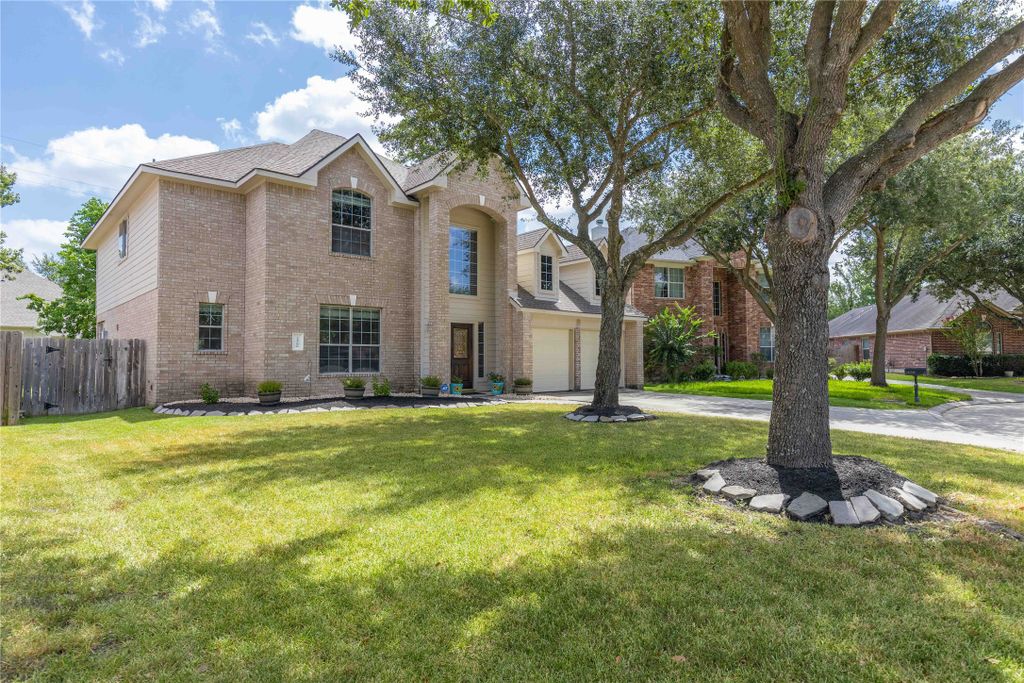
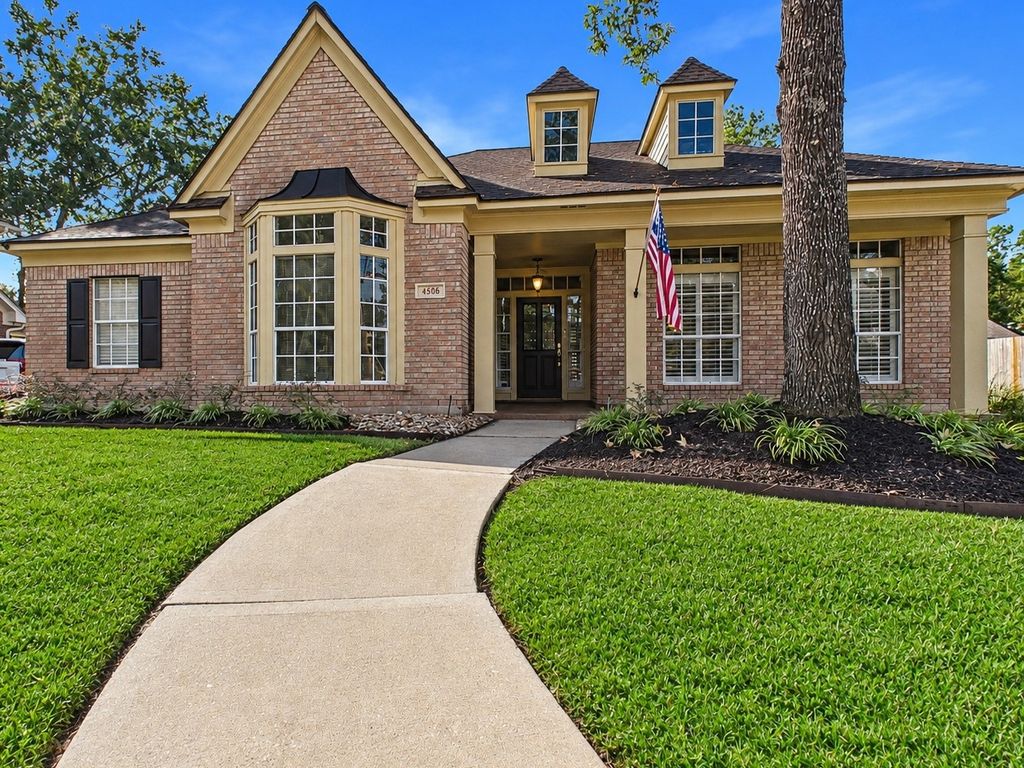
Stunning Village Builder home with high-end finishes throughout.
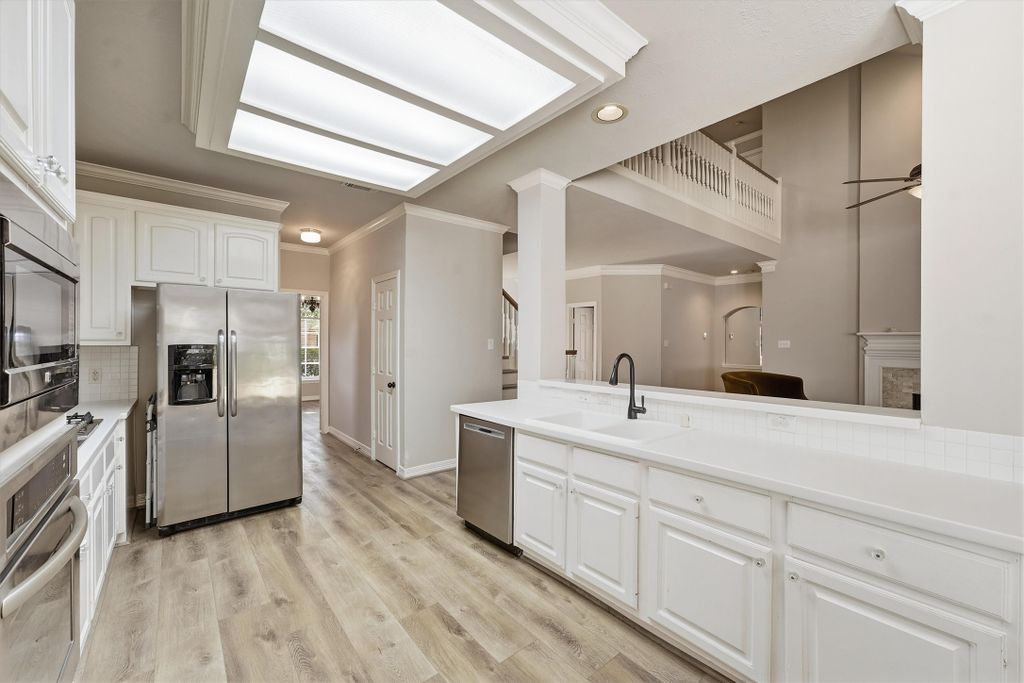
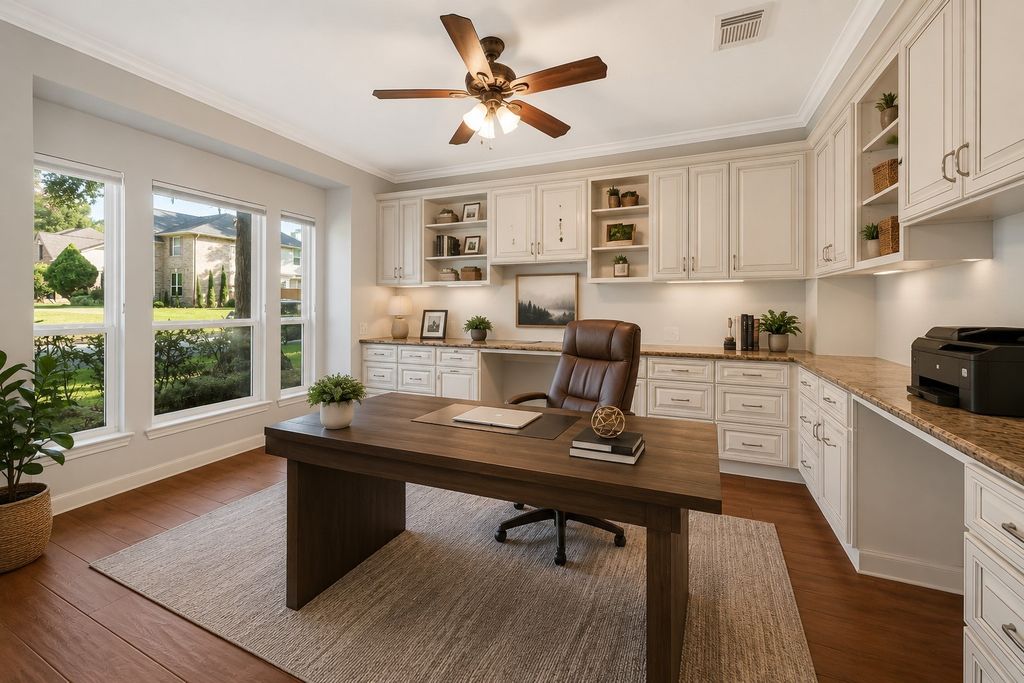
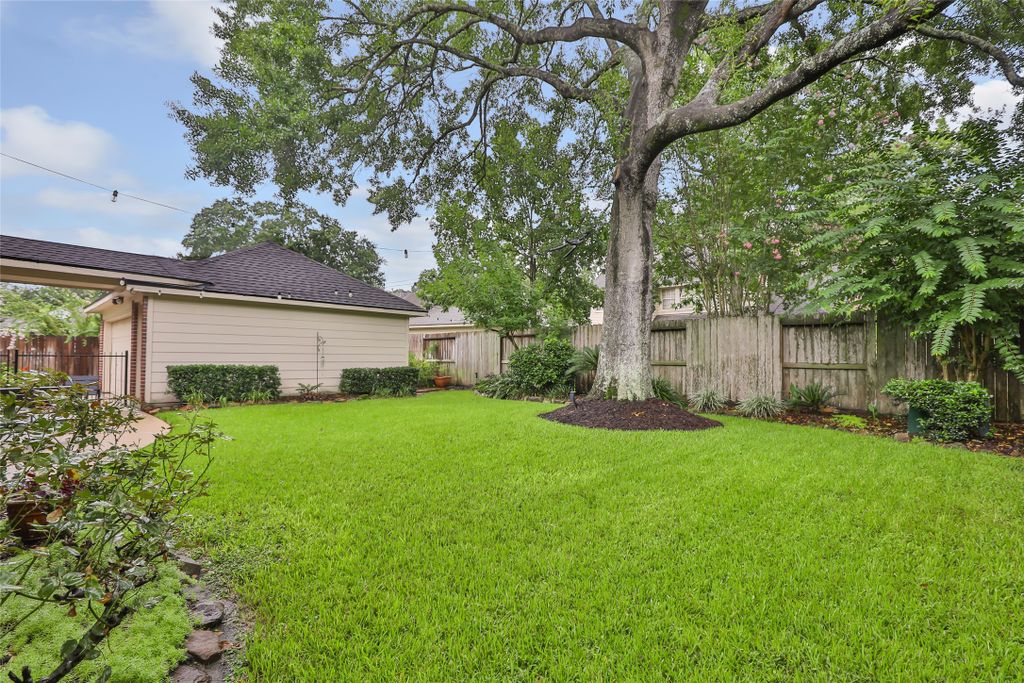
The entry sets the tone with double front doors, soaring ceilings, detailed trim work, and a grand staircase. The home features dark hardwood floors, custom millwork, and upgraded lighting. The kitchen offers an oversized granite island, white cabinetry, oak accents, and a full butler’s coffee and beverage station with a wine fridge. The downstairs primary suite includes double doors, a sitting area, and a spa-style bath with a claw foot tub and a custom double vanity. The layout is designed for extended family. The entire upstairs has been reconfigured into a full private suite with its own seating area, bedroom, and primary bath. It works well as an in-law suite or guest retreat. The home also includes double doors leading to the backyard, large windows, and a flagstone patio that creates a great outdoor gathering space.
Details
- Bedrooms
- 4
- Bathrooms
- 3.5 (3 full, 1 half)
- Interior area
- 3,295 sq ft
- Price per sq ft
- $135
- Type
- Semi-detached
- Lot size
- 8,581 sq ft
- Parking spaces
- 2
- Year built
- 1998
- MLS® number
- HAR59223785
- Listing type
- Sale
- Listed
- Aug 23, 2026
- Days on market
- 91
- Last updated
- Nov 12, 2026
Interested in this home?
Heitz Team - REMAX Universal isn't the listing agent. Heitz can book your showing and represent you as your agent.

Estimate payments
An estimate only. Rates and terms come from your lender.