- Price
- $289,220
- Beds
- 4
- Baths
- 2
- Interior
- 1,924 sq ft
- Lot
- 6,465 sq ft
- Per sq ft
- $150
- Built
- 2026
Listing courtesy of Pulte Homes MLS·Listed by Angeline Clark·MLS® HAR55754675·Last updated Sep 24, 2026
About this property
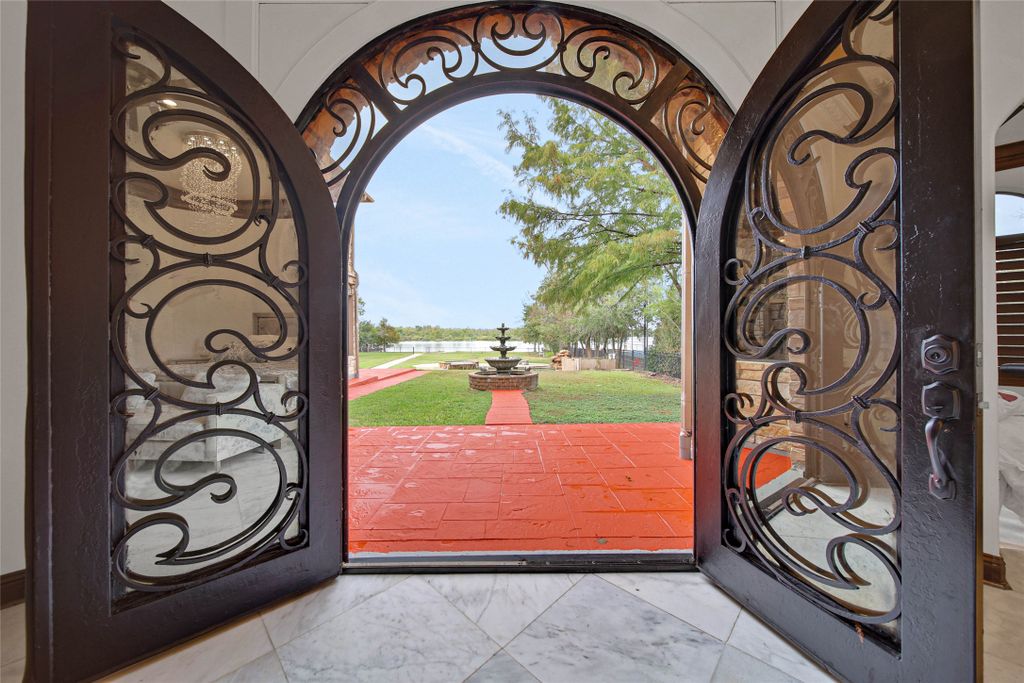
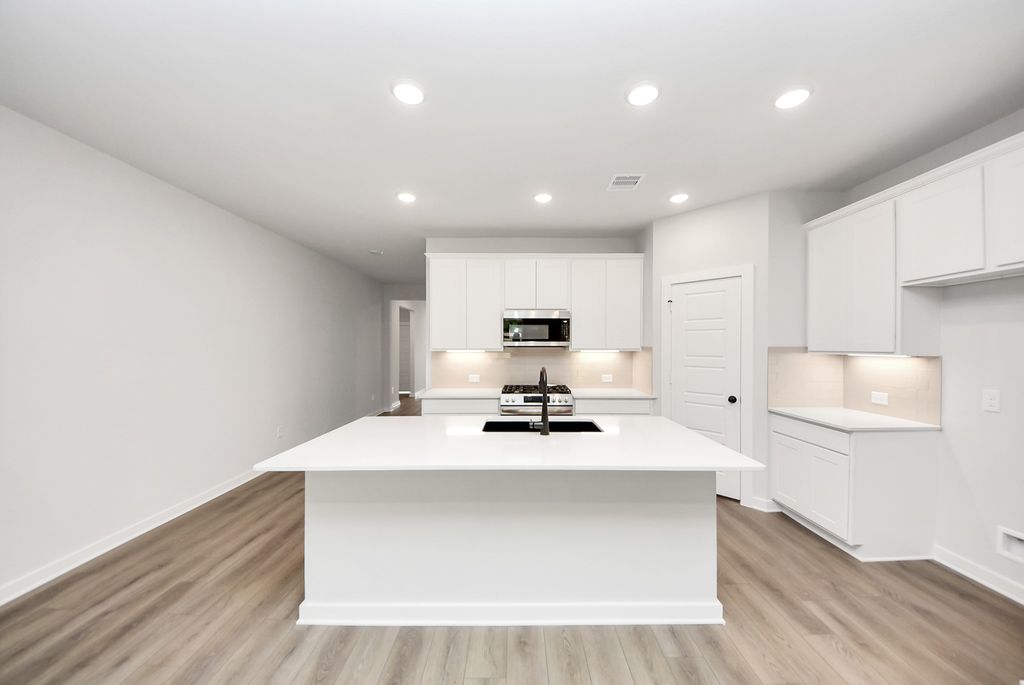
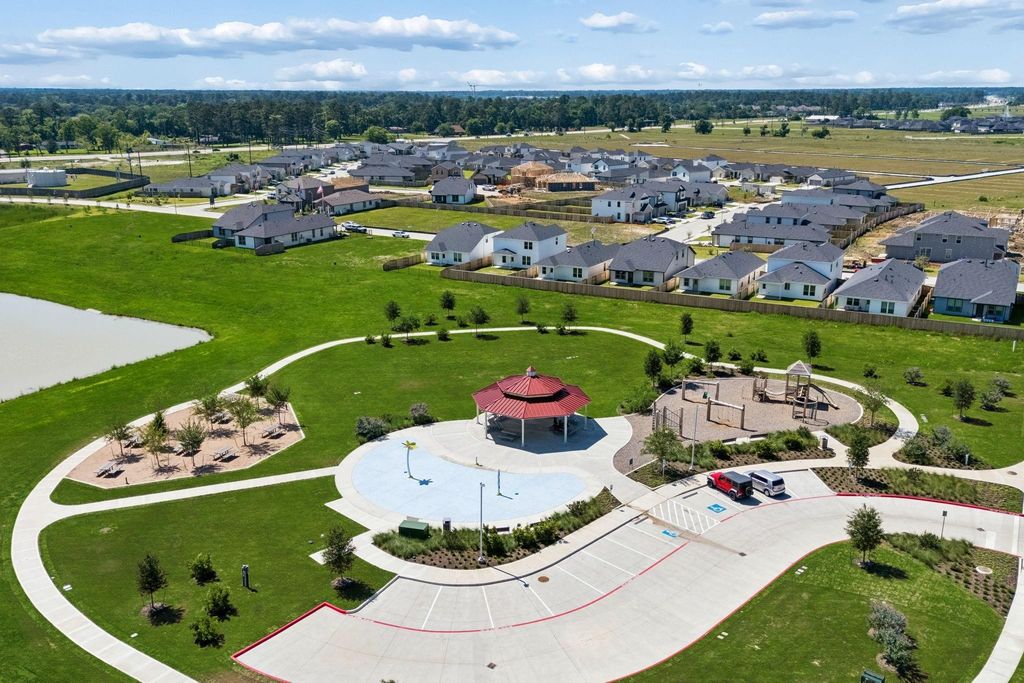
Experience the perfect combination of style and functionality with the Chatfield floor plan by Centex Homes, located in the inviting Crosby Farms community.
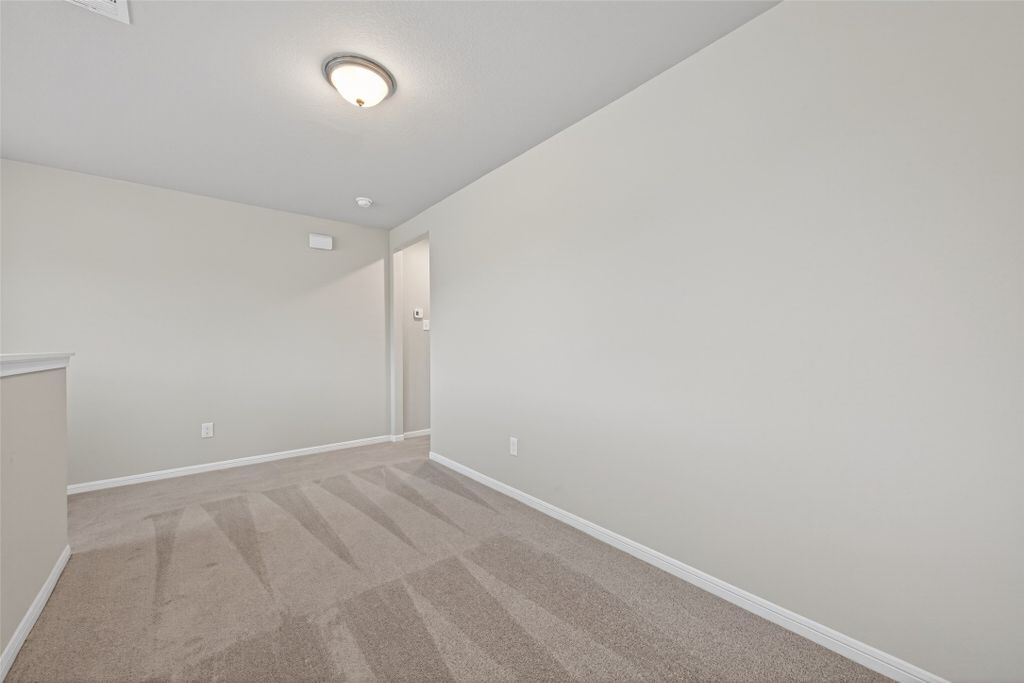
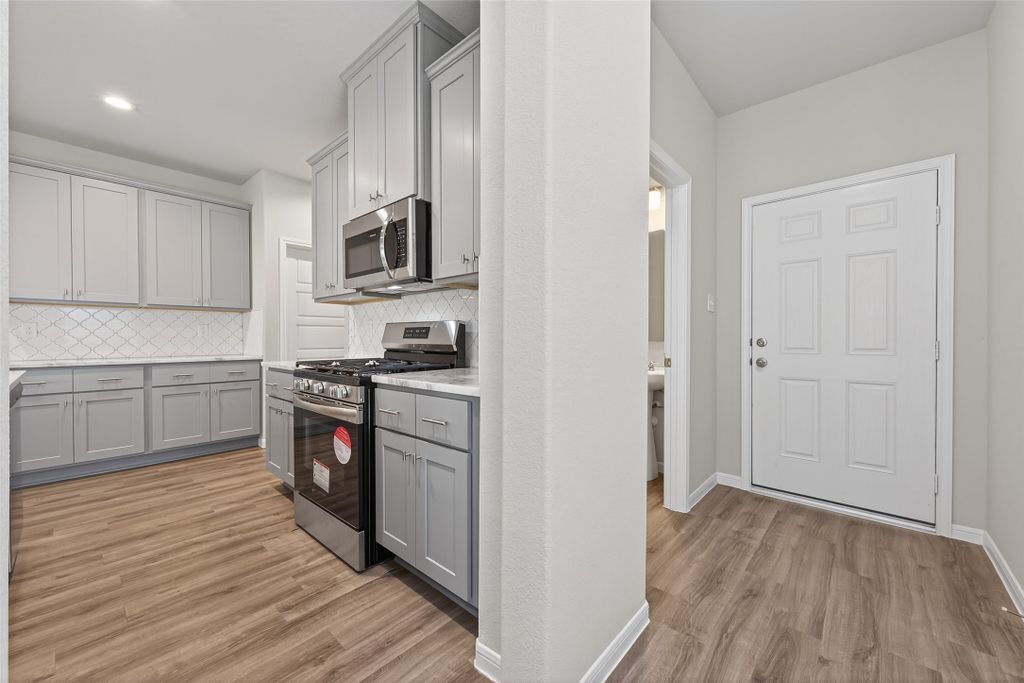
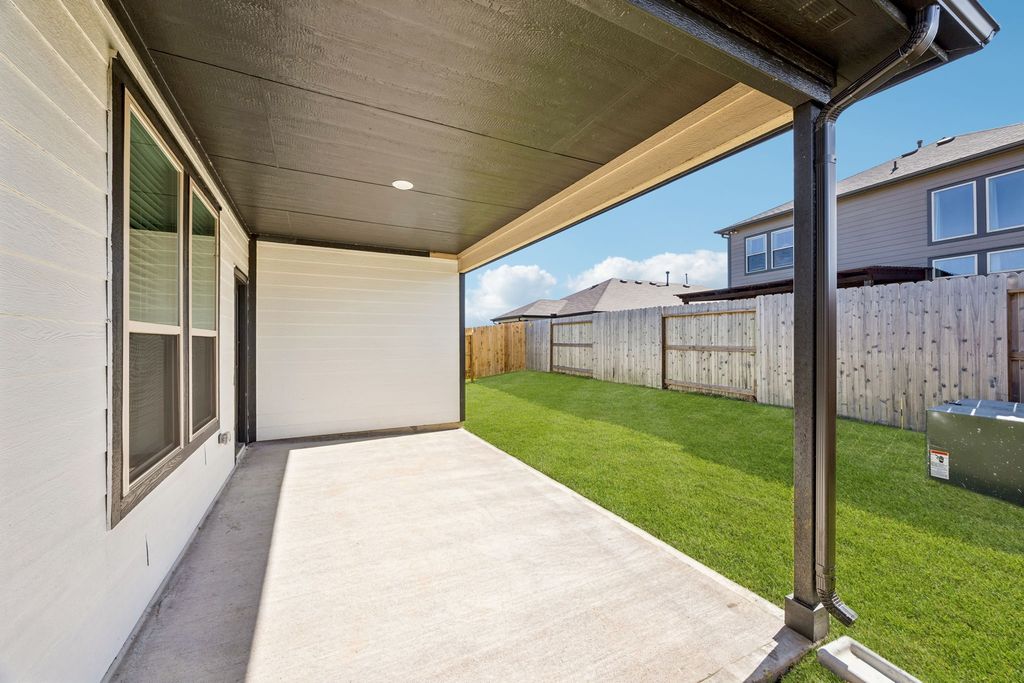
This home showcases the classic exterior color package, complemented by the fresh and modern interior palette, creating a warm and welcoming atmosphere. Designed for convenience and comfort, this home includes blinds, full sod, a garage door opener, front gutters, and a covered patio perfect for outdoor relaxation. The open-concept design is ideal for both entertaining and everyday living, offering a seamless flow throughout the home. Located just minutes from local dining, shopping, and highly rated schools, this home provides small-town charm with easy access to big-city conveniences. Don’t miss your chance to own this thoughtfully designed home—schedule your showing today!
Details
- Bedrooms
- 4
- Bathrooms
- 2
- Interior area
- 1,924 sq ft
- Price per sq ft
- $150
- Type
- Semi-detached
- Lot size
- 6,465 sq ft
- Parking spaces
- 2
- Year built
- 2026
- MLS® number
- HAR55754675
- Listing type
- Sale
- Listed
- Aug 29, 2026
- Days on market
- 78
- Last updated
- Sep 24, 2026
Interested in this home?
Heitz Team - REMAX Universal isn't the listing agent. Heitz can book your showing and represent you as your agent.

Estimate payments
An estimate only. Rates and terms come from your lender.