- Price
- $709,000
- Beds
- 4
- Baths
- 4.5
- Interior
- 3,762 sq ft
- Lot
- 8,586 sq ft
- Per sq ft
- $188
- Built
- 2021
Listing courtesy of eXp Realty LLC·Listed by Jimmy Franklin·MLS® HAR51760674·Last updated Oct 14, 2026
About this property
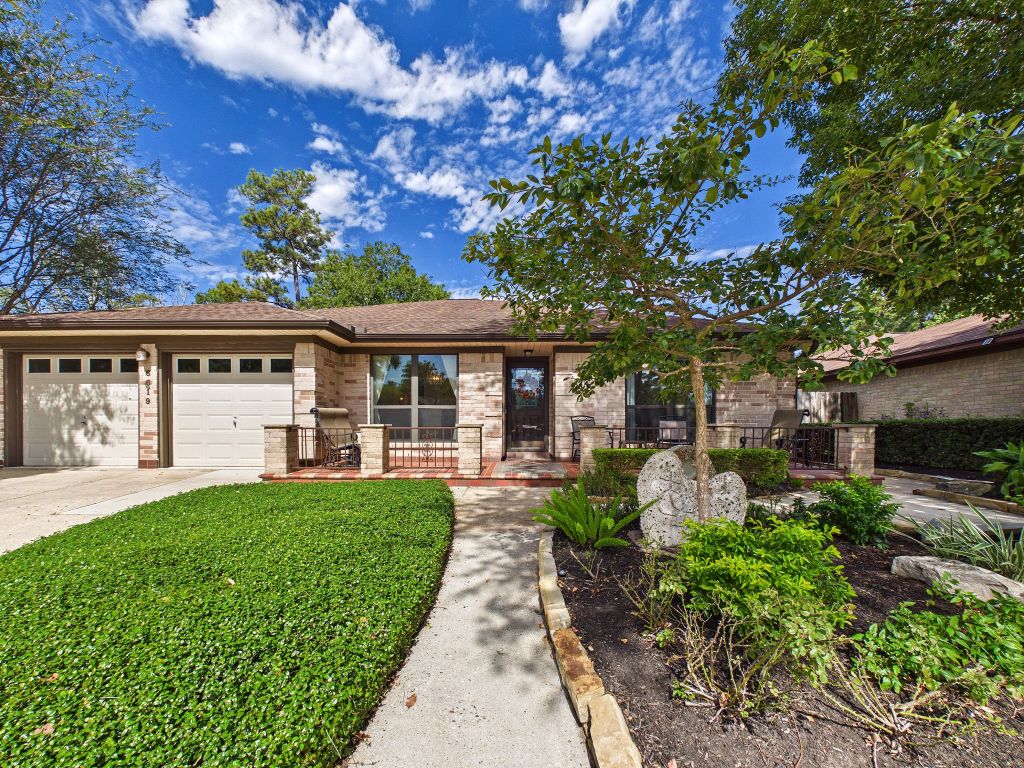
Experience luxury living in this stunning home by Drees Custom Homes, located in the desirable 65'-75' section of The Highlands.
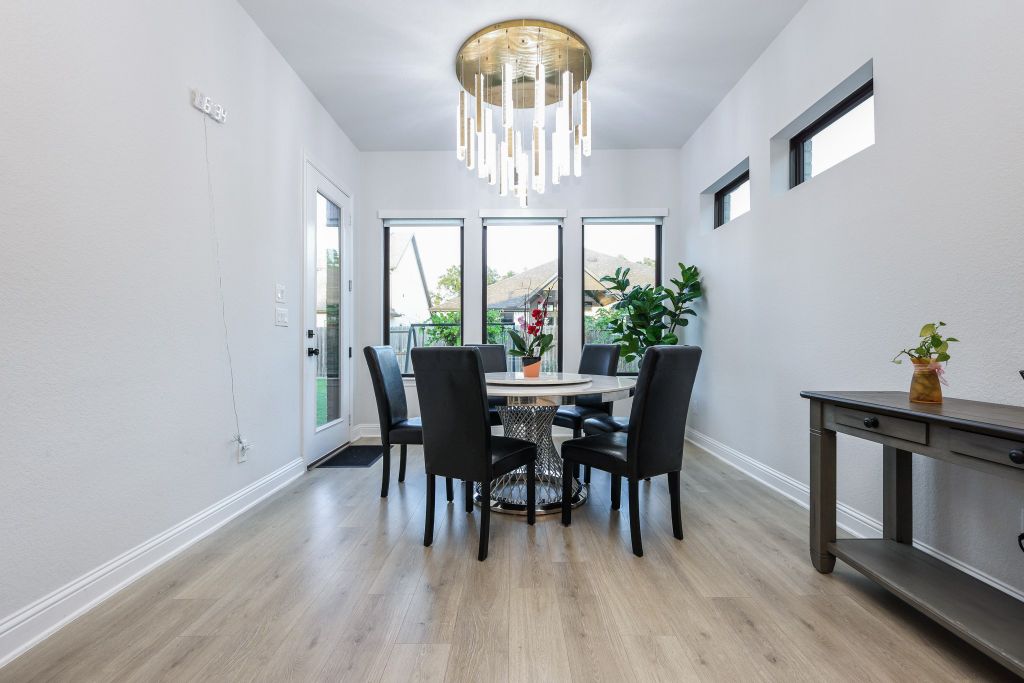
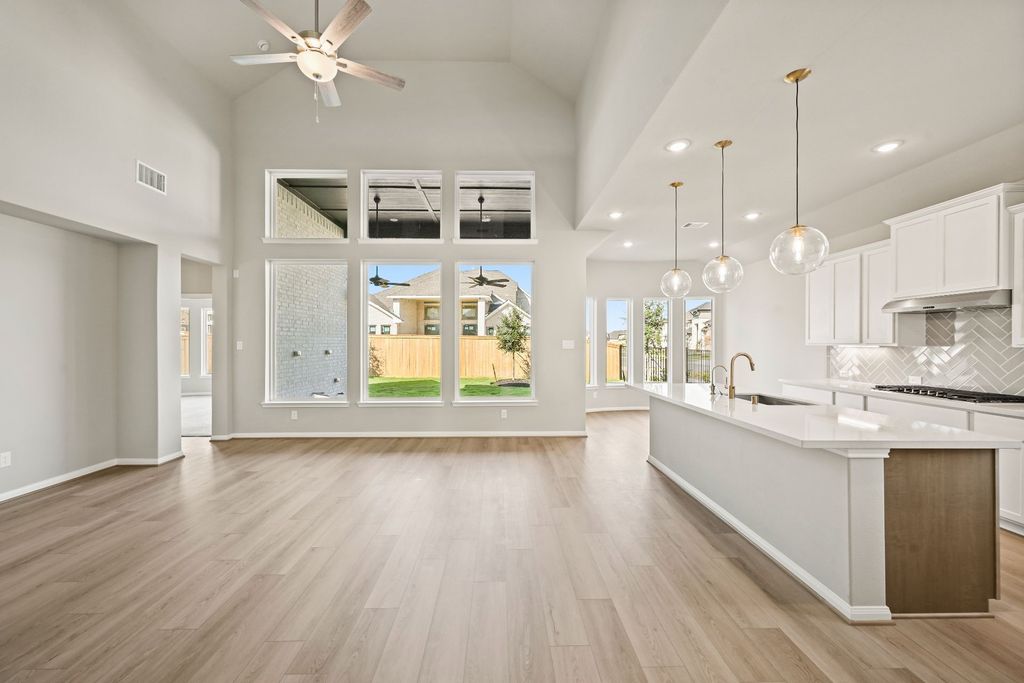
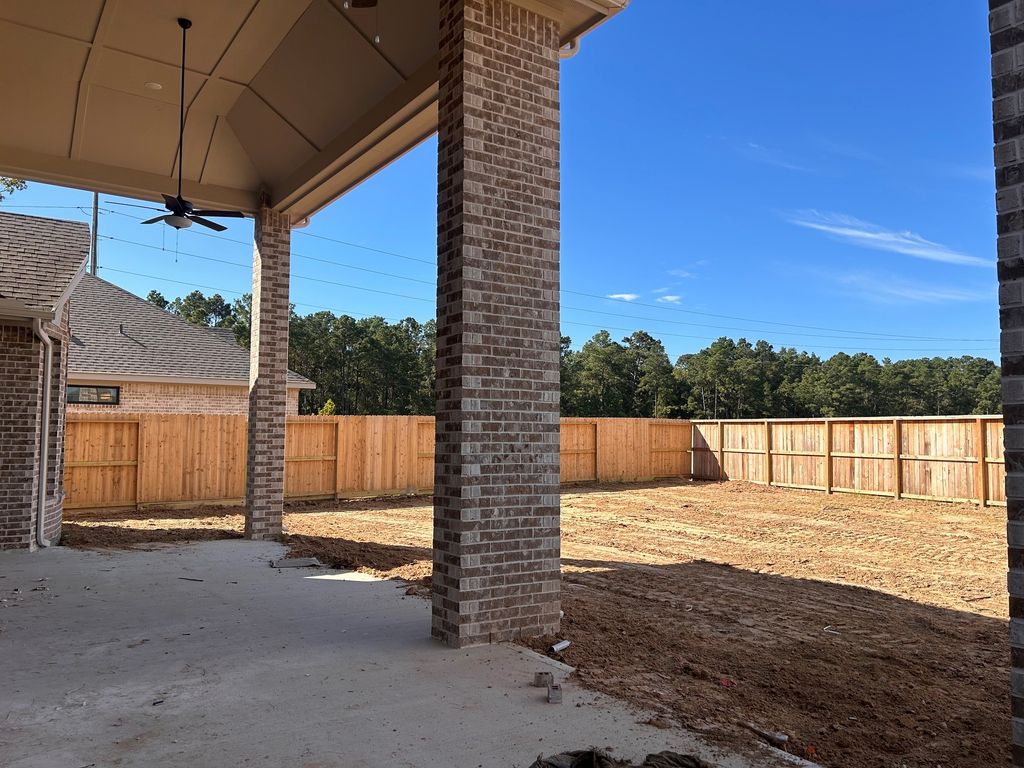
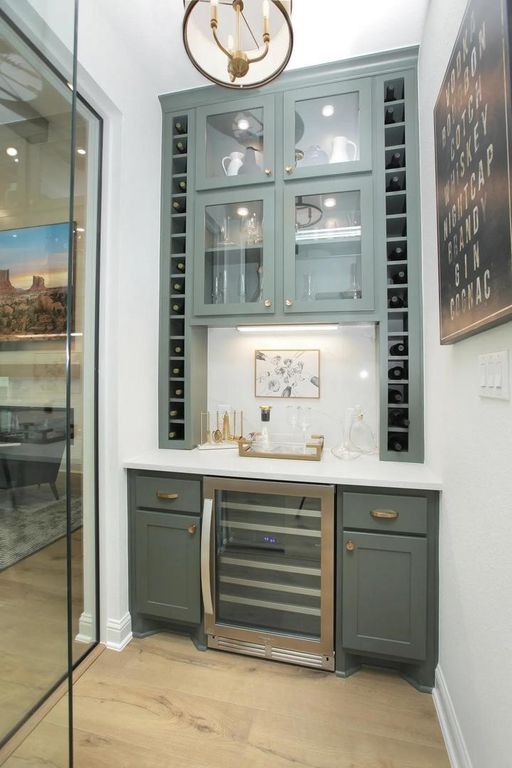
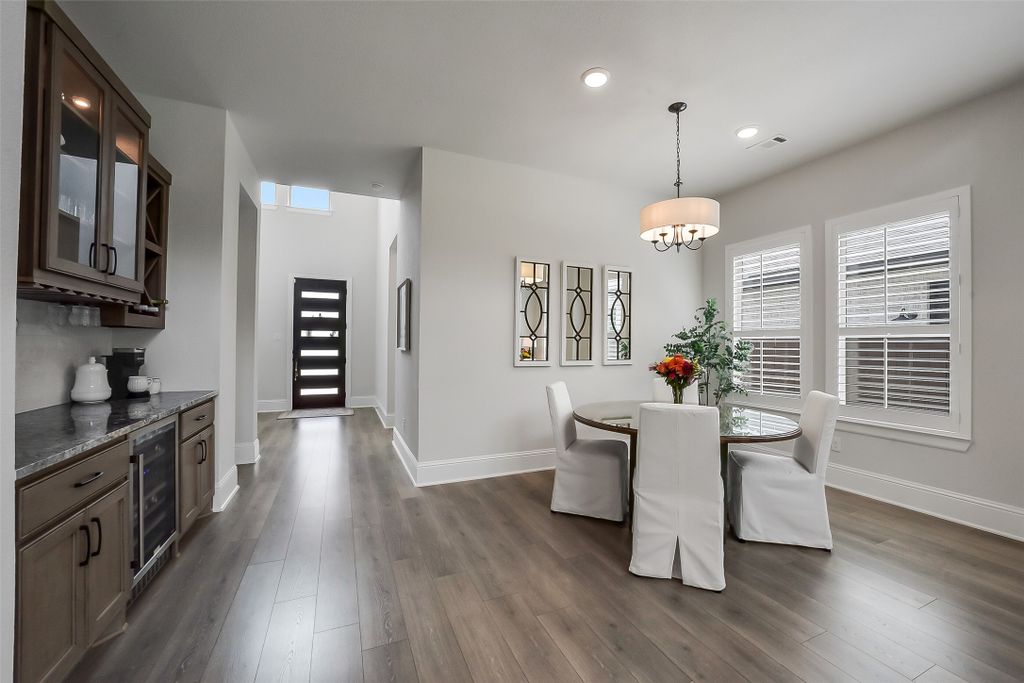
This home offers an exceptional floor plan w/4 bedrooms, 4.5 baths, a private study, media room & an expansive gameroom. The impressive family room boasts soaring ceilings & abundant natural light, & it connects seamlessly to the gourmet kitchen featuring a large island & designer finishes. The luxurious primary suite includes a spa-like bath & two walk-in closets, while an en-suite guest room on the 1st floor provides flexibility for guests or multigenerational living. Outside, enjoy a covered patio overlooking the backyard, plus a 3 car garage w/an additional 7'x5' storage room. Located a block from Mirror Lake Park & just 2 blocks from the amenity center & water park. Other outstanding amenities include tennis & pickleball courts, parks, lakes, trails, the Highland Pines golf course, an on-site elementary & an on-site junior high opening in fall 2027.
Details
- Bedrooms
- 4
- Bathrooms
- 4.5 (4 full, 1 half)
- Interior area
- 3,762 sq ft
- Price per sq ft
- $188
- Type
- Semi-detached
- Lot size
- 8,586 sq ft
- Parking spaces
- 3
- Year built
- 2021
- MLS® number
- HAR51760674
- Listing type
- Sale
- Listed
- Sep 10, 2026
- Days on market
- 66
- Last updated
- Oct 14, 2026
Interested in this home?
Heitz Team - REMAX Universal isn't the listing agent. Heitz can book your showing and represent you as your agent.

Estimate payments
An estimate only. Rates and terms come from your lender.