- Price
- $259,990
- Beds
- 4
- Baths
- 3
- Interior
- 2,261 sq ft
- Per sq ft
- $115
- Built
- 2026
Listing courtesy of Starlight Homes·Listed by Jared Turner·MLS® HAR50920092·Last updated Nov 9, 2026
About this property
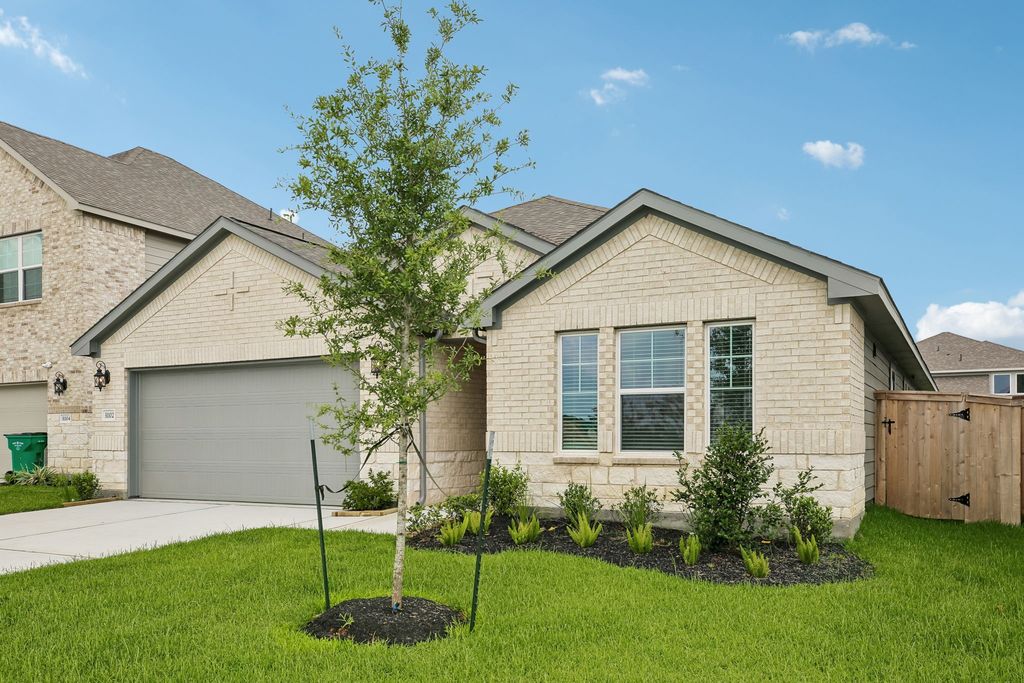
SPACIOUS TWO-STORY LIVING IN CEDAR POINTE.
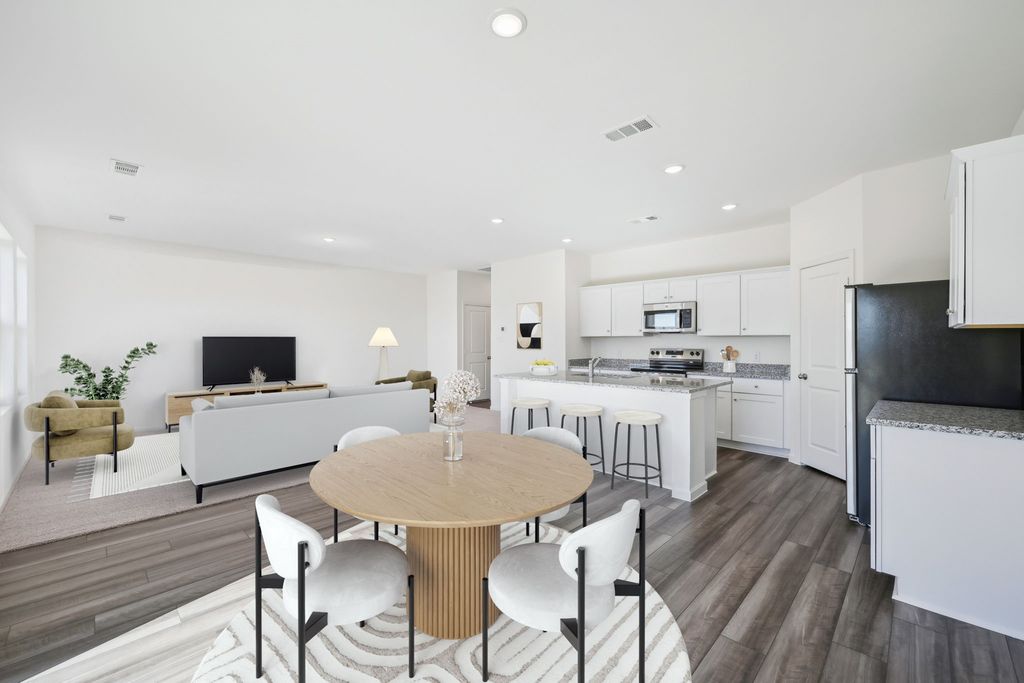
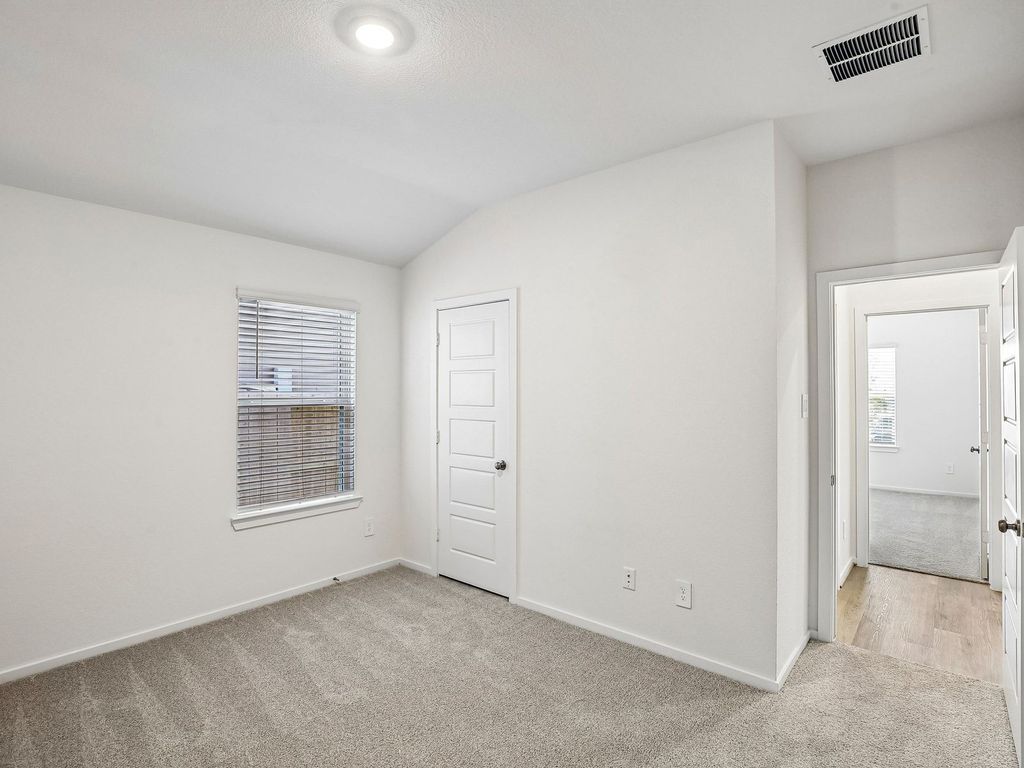
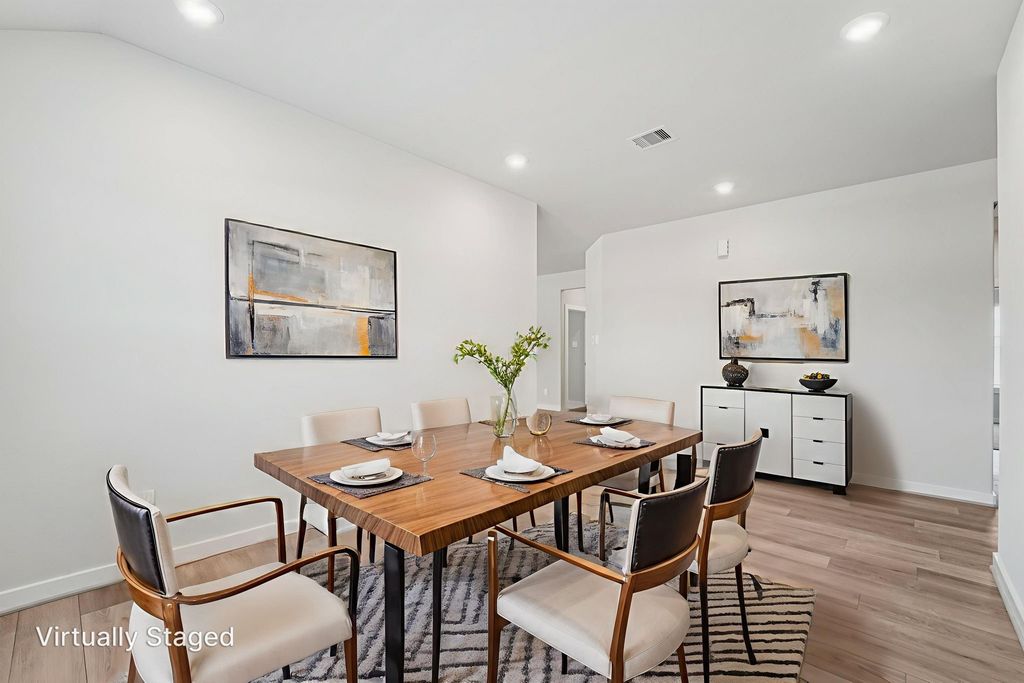
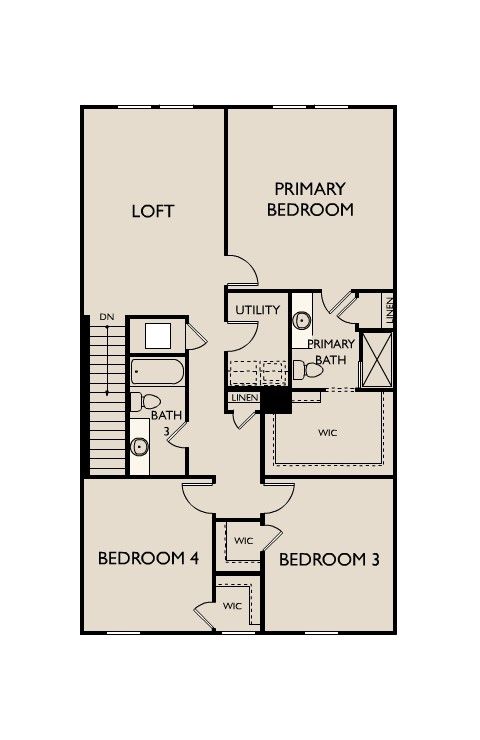
The Magellan floorplan offers 2,258 sq. ft. of thoughtfully designed living space in a two-story home featuring 4 bedrooms, 3 bathrooms, and a 2-car garage. Enjoy an open-concept layout with LVP flooring throughout the main living areas, a spacious family room, and a modern kitchen complete with granite countertops, a large island, soft-close cabinets and drawers, and stainless steel appliances. The first floor includes a secondary bedroom and full bath, providing flexibility for guests or a home office. Upstairs, you'll find a versatile loft, additional secondary bedrooms, and a private primary suite featuring a walk-in closet and en-suite bath. Located in the Cedar Pointe Community, this home combines functional design, modern finishes, and convenient access to local shopping, dining, and everyday essentials.
Details
- Bedrooms
- 4
- Bathrooms
- 3
- Interior area
- 2,261 sq ft
- Price per sq ft
- $115
- Type
- Semi-detached
- Parking spaces
- 2
- Year built
- 2026
- MLS® number
- HAR50920092
- Listing type
- Sale
- Listed
- Oct 20, 2026
- Days on market
- 26
- Last updated
- Nov 9, 2026
Interested in this home?
Heitz Team - REMAX Universal isn't the listing agent. Heitz can book your showing and represent you as your agent.

Estimate payments
An estimate only. Rates and terms come from your lender.