- Price
- $589,000
- Beds
- 3
- Baths
- 2.5
- Interior
- 2,405 sq ft
- Lot
- 2,050 sq ft
- Per sq ft
- $245
- Built
- 1998
Listing courtesy of Hellyar Group·Listed by Nicholas Hellyar·MLS® HAR49191644·Last updated Nov 19, 2026
About this property
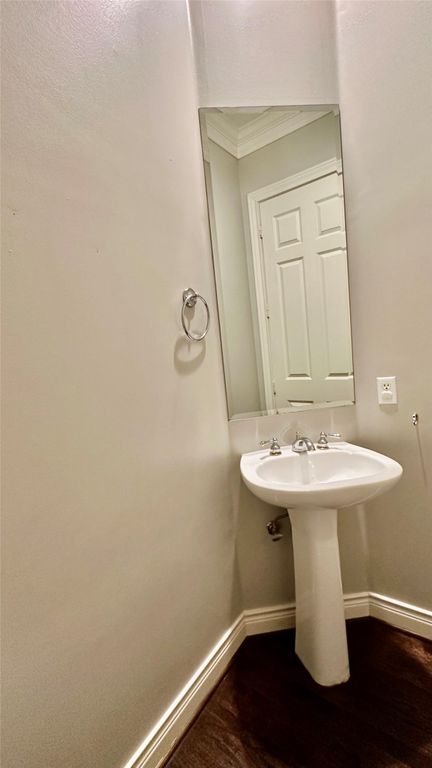
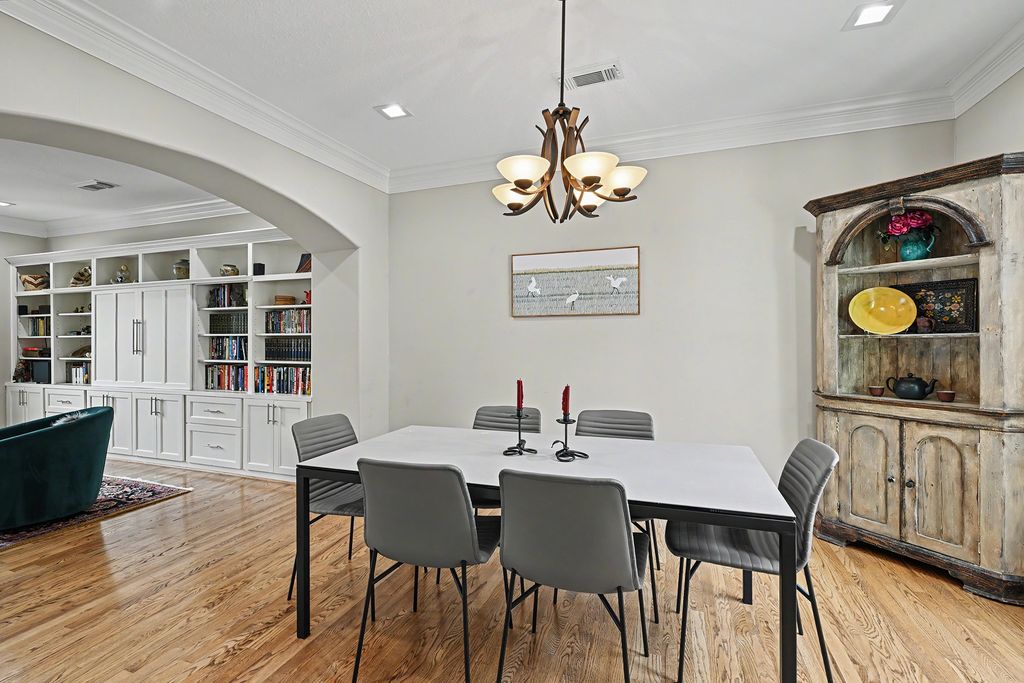
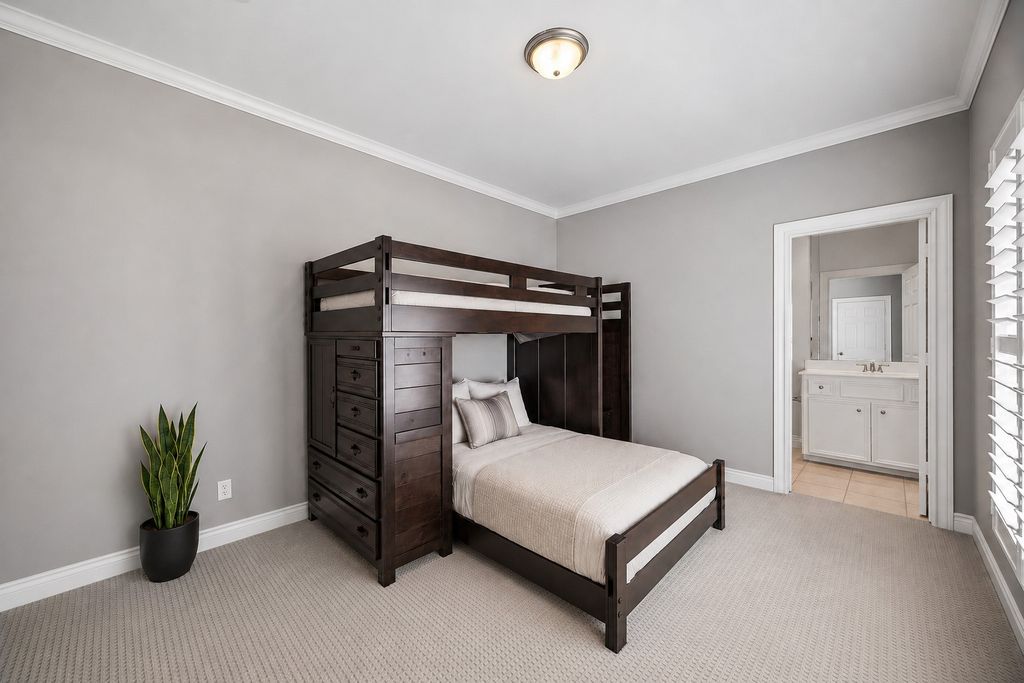
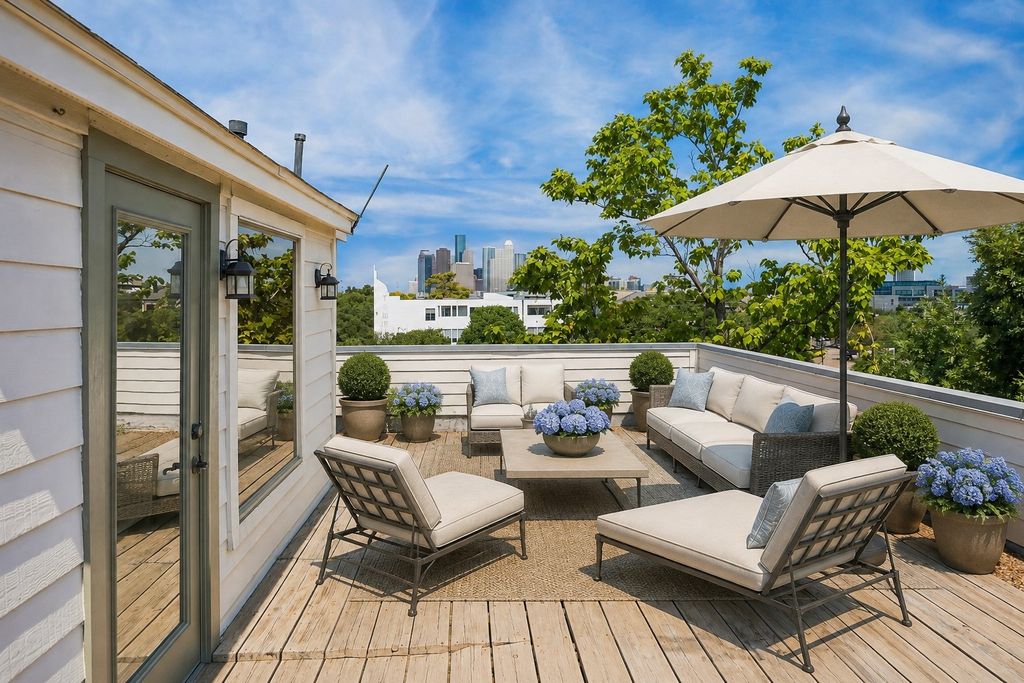
In the heart of Montrose, this three level home delivers the floor plan buyers want, first-floor living, all bedrooms together and huge flex space on the 3rd floor.
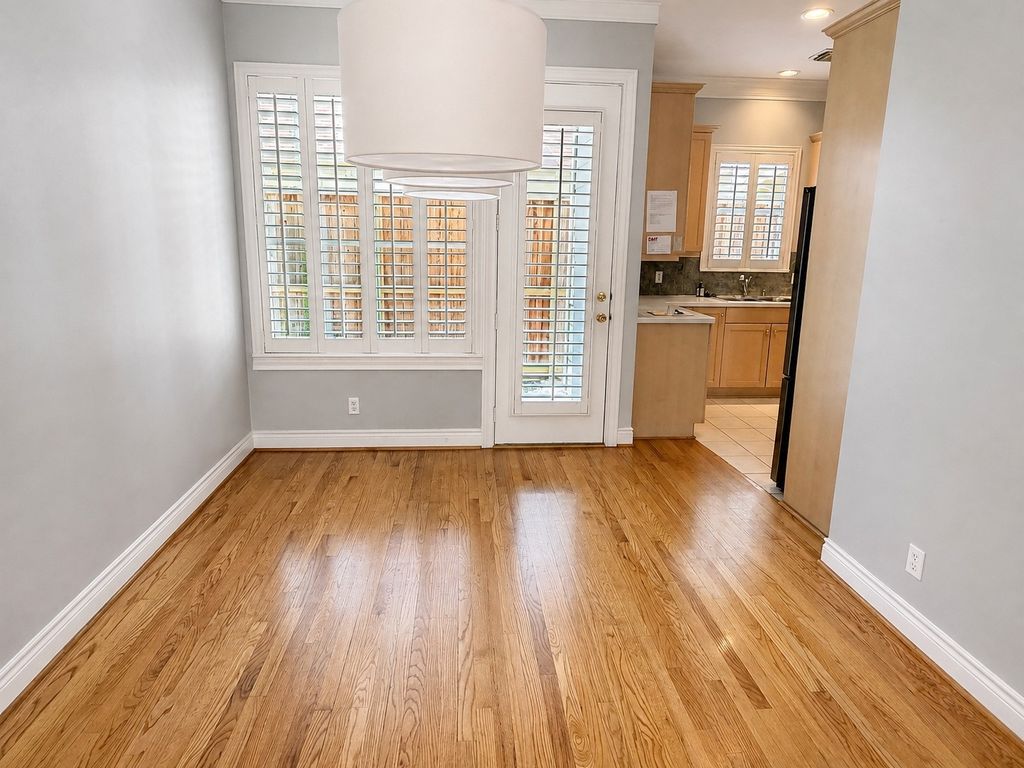
High ceilings, hardwood and laminate floors, crown molding and abundant natural light enhance the open living, dining and kitchen areas, anchored by a fireplace. The kitchen offers generous cabinetry, pantry, gas cooking and access to a private patio and attached two-car garage. Upstairs, the primary suite features a walk-in closet and redesigned bath with dual vanities and oversized frameless-glass shower. A third-floor loft with window nook and storage easily serves as a 4th bedroom, game room, office, studio or guest retreat. Major updates include roof, siding and primary bath in 2025, plus garage door opener in May 2026 (dates per seller). An exceptional Montrose location near H-E-B, The Menil Collection, Rothko Chapel, dining and shopping.
Details
- Bedrooms
- 3
- Bathrooms
- 2.5 (2 full, 1 half)
- Interior area
- 2,405 sq ft
- Price per sq ft
- $245
- Type
- Townhouse
- Lot size
- 2,050 sq ft
- Parking spaces
- 2
- Year built
- 1998
- MLS® number
- HAR49191644
- Listing type
- Sale
- Listed
- Sep 5, 2026
- Days on market
- 78
- Last updated
- Nov 19, 2026
Interested in this home?
Heitz Team - REMAX Universal isn't the listing agent. Heitz can book your showing and represent you as your agent.

Estimate payments
An estimate only. Rates and terms come from your lender.