- Price
- $475,000
- Beds
- 4
- Baths
- 3.5
- Interior
- 3,537 sq ft
- Lot
- 8,063 sq ft
- Per sq ft
- $134
- Built
- 2010
Listing courtesy of CB&A, Realtors·Listed by Meghan Tompkins·MLS® HAR46062582·Last updated Sep 29, 2026
About this property
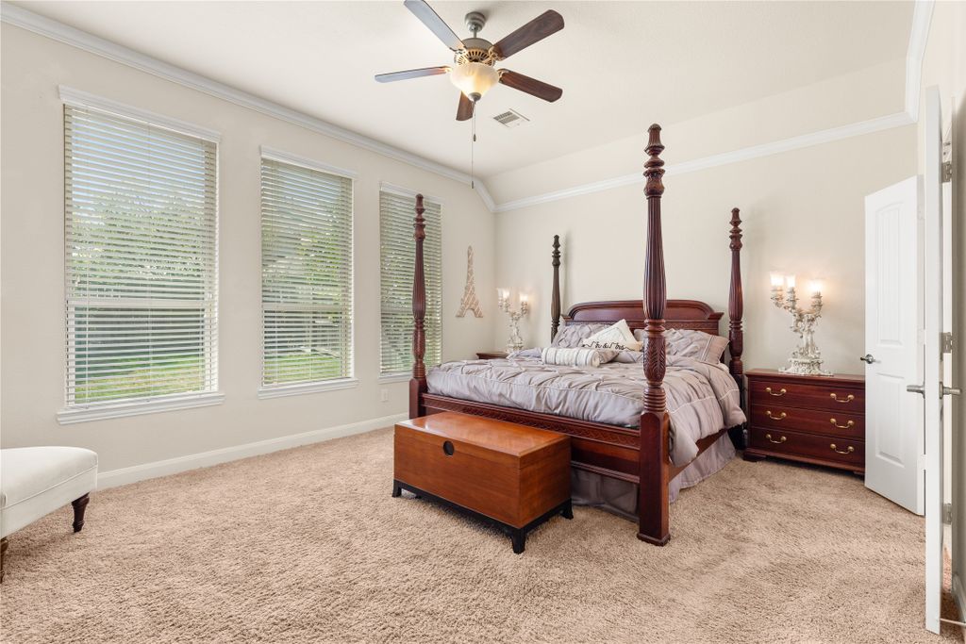
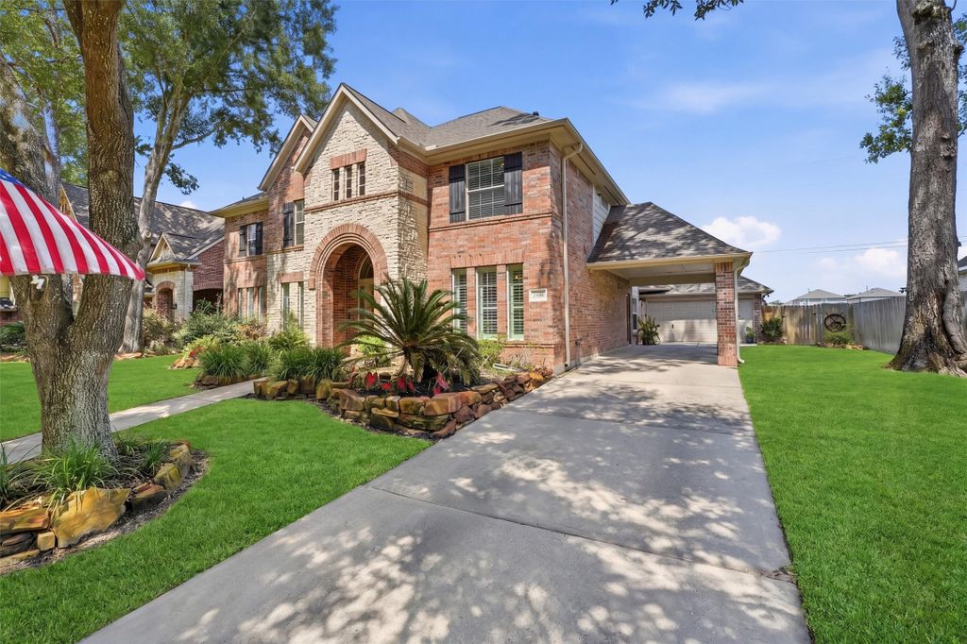
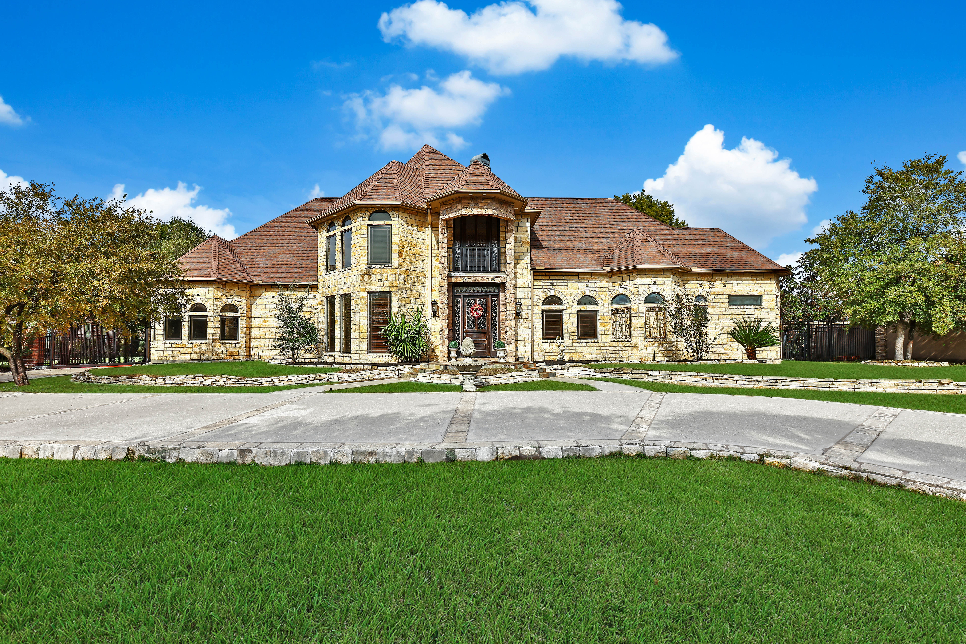
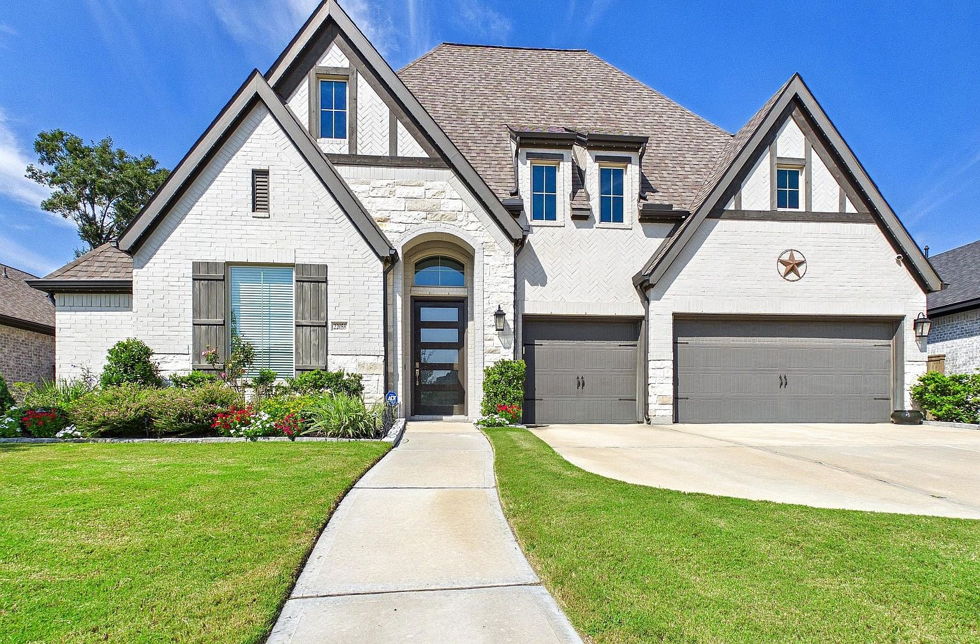
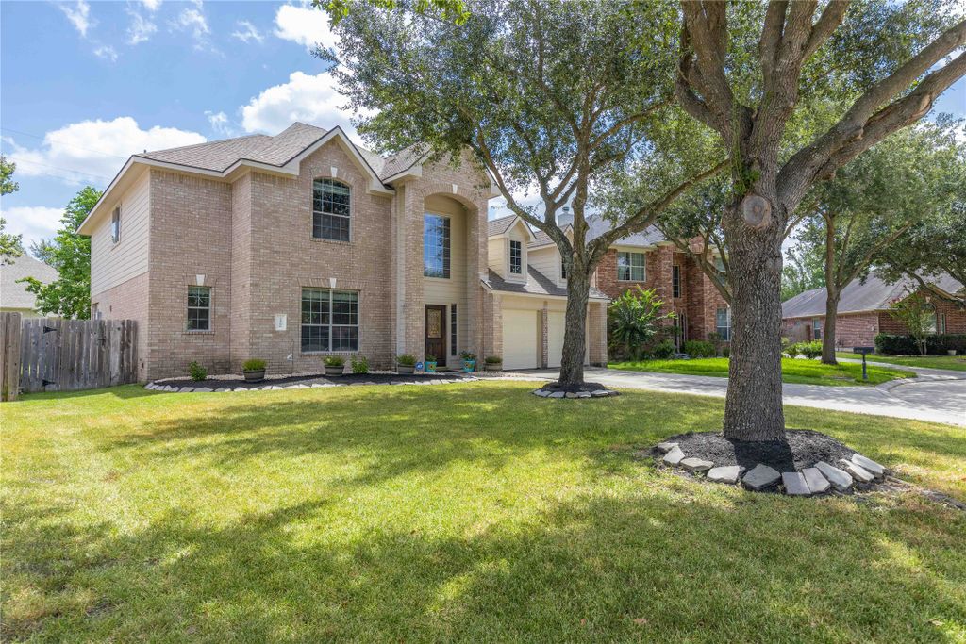
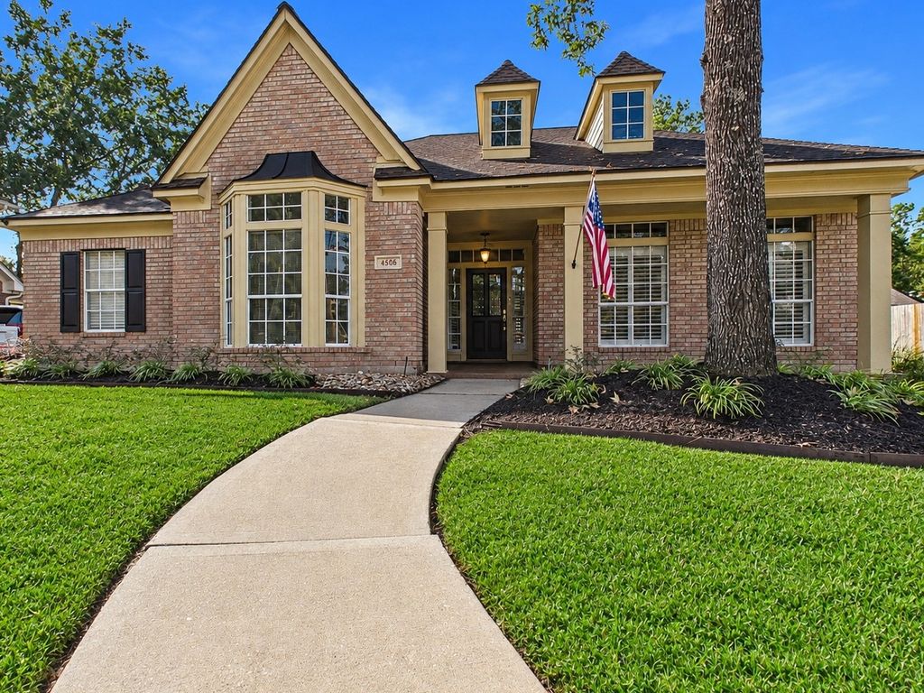
Two-story on a quiet cul-de-sac in Oakhurst Terrace, blending an open, elegant layout w/ thoughtful room separation throughout.
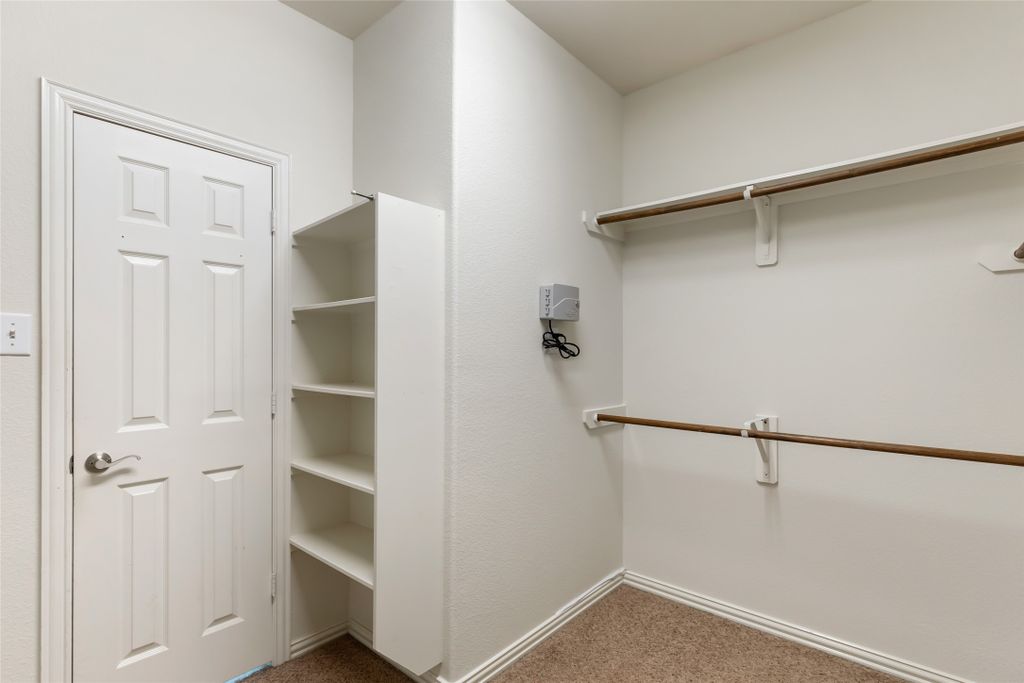
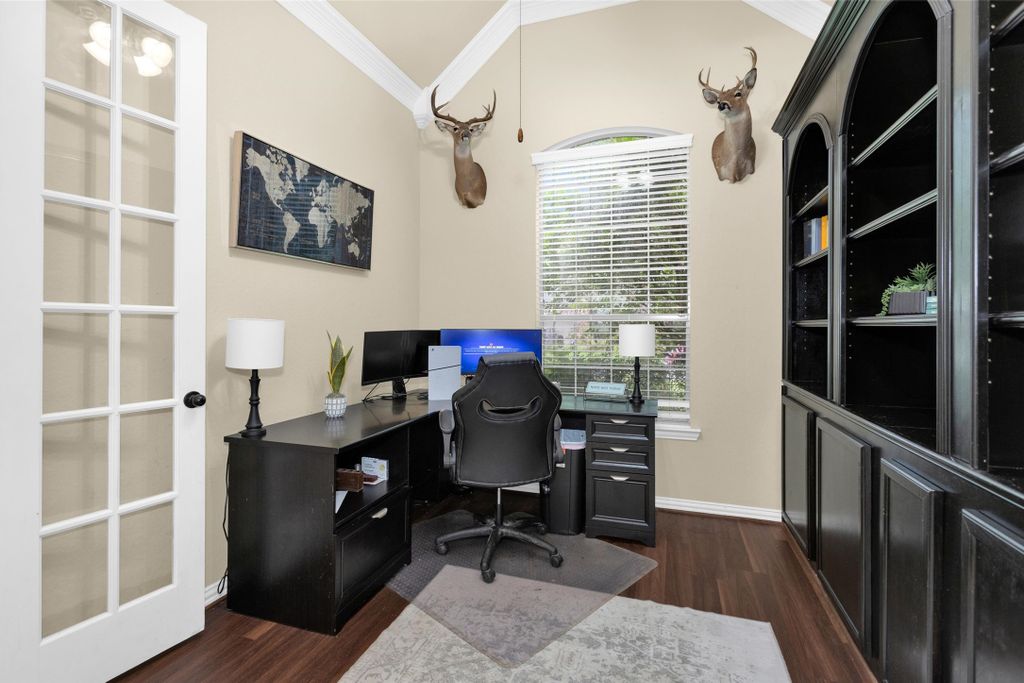
Soaring 2-story foyer & wood flooring set the tone through entry, formal dining & study, w/ custom floor-to-ceiling built-ins on two walls. Family room's stone fireplace opens directly to the kitchen w/ granite counters, GE stainless appliances, double ovens & cooktop island. Primary suite down w/ vaulted ceiling, dual-sink spa bath, jetted tub, separate shower & walk-in closet - privacy from the secondary bedrooms up. Upstairs offers a true guest suite w/ private en-suite bath, dedicated gameroom & separate media room w/ built-in projector wall - flex space for guests or entertaining. Oversized covered patio & fully fenced yard extend living outdoors. ENERGY STAR Certified & Green Built w/ radiant barrier roof, Low-E windows & 2025 ALL NEW FULL HVAC SYSTEM REPLACEMENT. Thoughtful details throughout - a must-see in person!
Details
- Bedrooms
- 4
- Bathrooms
- 3.5 (3 full, 1 half)
- Interior area
- 3,537 sq ft
- Price per sq ft
- $134
- Type
- Semi-detached
- Lot size
- 8,063 sq ft
- Parking spaces
- 3
- Year built
- 2010
- MLS® number
- HAR46062582
- Listing type
- Sale
- Listed
- Jul 15, 2026
- Days on market
- 130
- Last updated
- Sep 29, 2026
Interested in this home?
Heitz Team - REMAX Universal isn't the listing agent. Heitz can book your showing and represent you as your agent.

Estimate payments
An estimate only. Rates and terms come from your lender.