- Price
- $294,990
- Beds
- 4
- Baths
- 3
- Interior
- 2,002 sq ft
- Lot
- 6,060 sq ft
- Per sq ft
- $147
- Built
- 2026
Listing courtesy of Coventry Homes·Listed by Jared Turner·MLS® HAR44226125·Last updated Nov 2, 2026
About this property
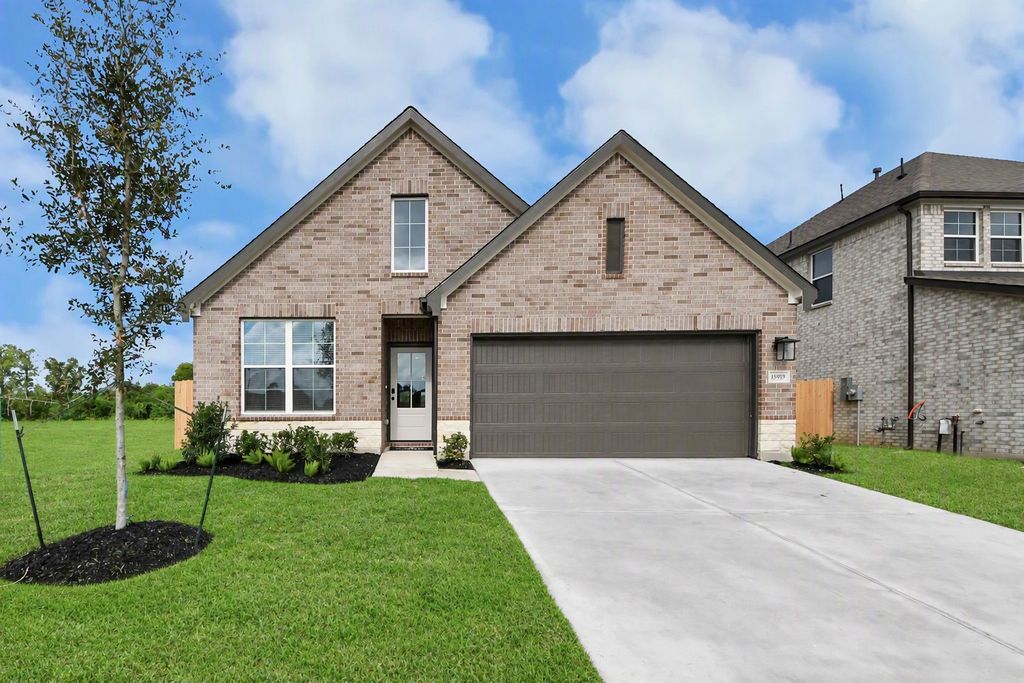
The Upton floor plan is a thoughtfully designed one-story home that offers four bedrooms, three bathrooms, and a spacious three-car garage.
This layout is perfect for those who appreciate a balance of open-concept living and private retreats. The heart of the home features a well-appointed kitchen that flows effortlessly into the dining and living areas, creating an inviting space for entertaining and everyday relaxation. The owner's suite is a peaceful sanctuary with a luxurious en-suite bath and a generous walk-in closet. Secondary bedrooms provide flexibility for guests, a home office, or additional living space. With modern finishes, abundant natural light, and smart design elements, the Upton is a home that combines style and functionality for effortless living.
Details
- Bedrooms
- 4
- Bathrooms
- 3
- Interior area
- 2,002 sq ft
- Price per sq ft
- $147
- Type
- Semi-detached
- Lot size
- 6,060 sq ft
- Parking spaces
- 2
- Year built
- 2026
- MLS® number
- HAR44226125
- Listing type
- Sale
- Listed
- Jun 18, 2026
- Days on market
- 150
- Last updated
- Nov 2, 2026
Interested in this home?
Heitz Team - REMAX Universal isn't the listing agent. Heitz can book your showing and represent you as your agent.

Estimate payments
An estimate only. Rates and terms come from your lender.