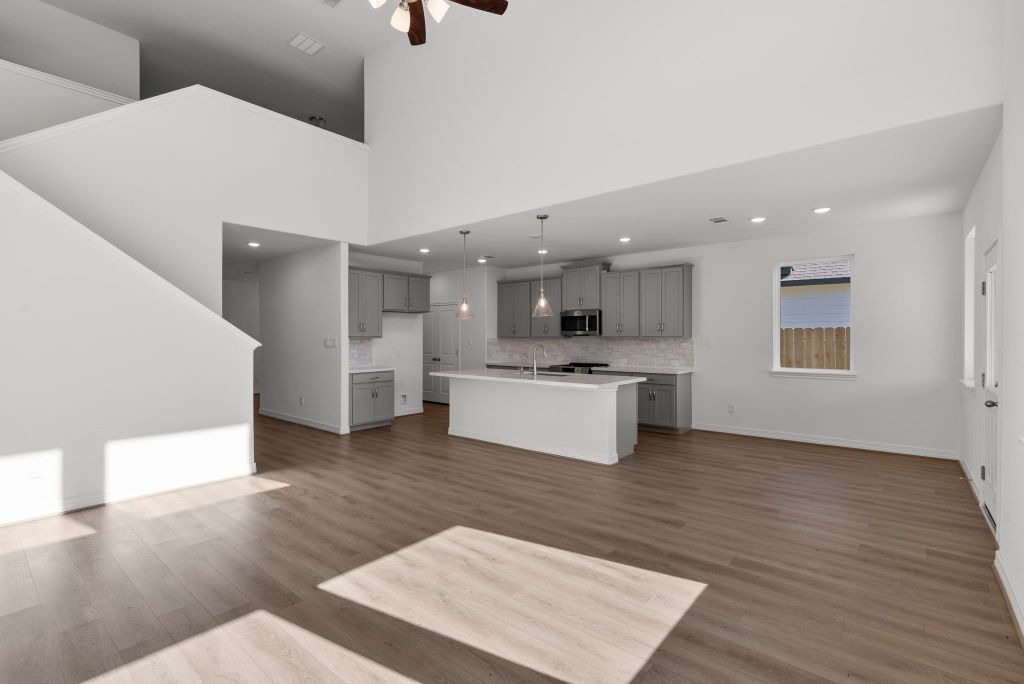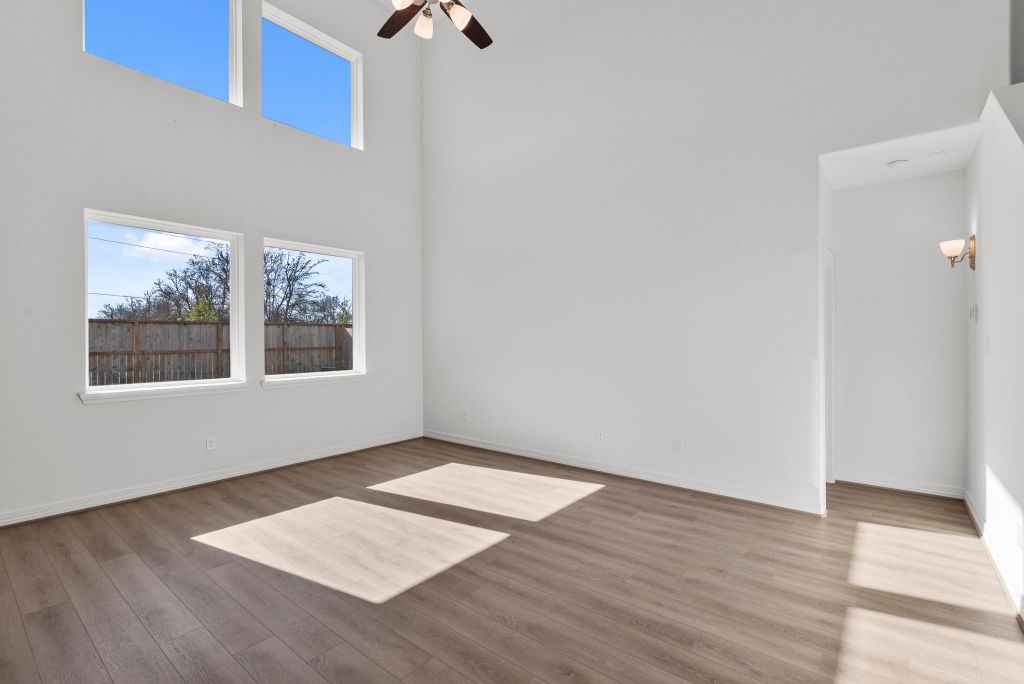
- Price
- $454,029
- Beds
- 4
- Baths
- 3.5
- Interior
- 2,734 sq ft
- Lot
- 9,226 sq ft
- Per sq ft
- $166
- Built
- 2027
Listing courtesy of Ashton Woods·Listed by Jared Turner·MLS® HAR28217515·Last updated Nov 14, 2026
About this property
You asked and we delivered.
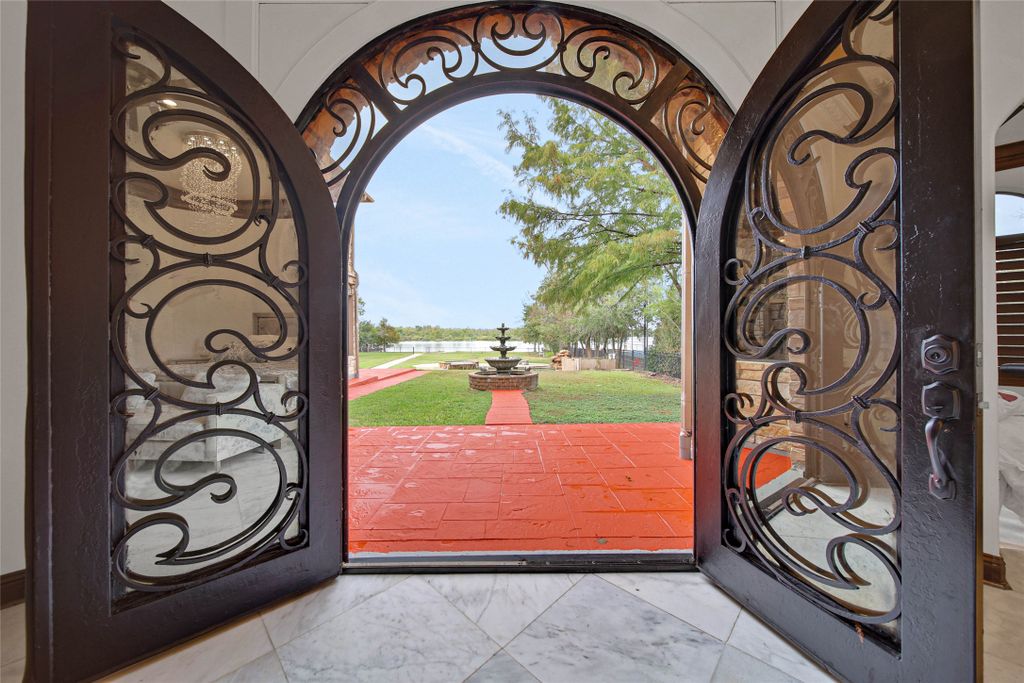
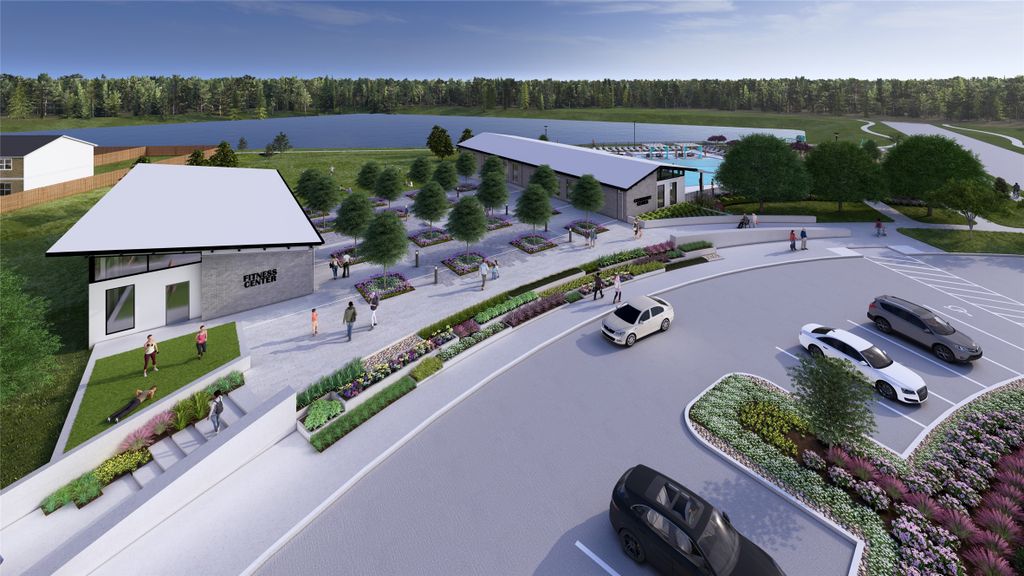
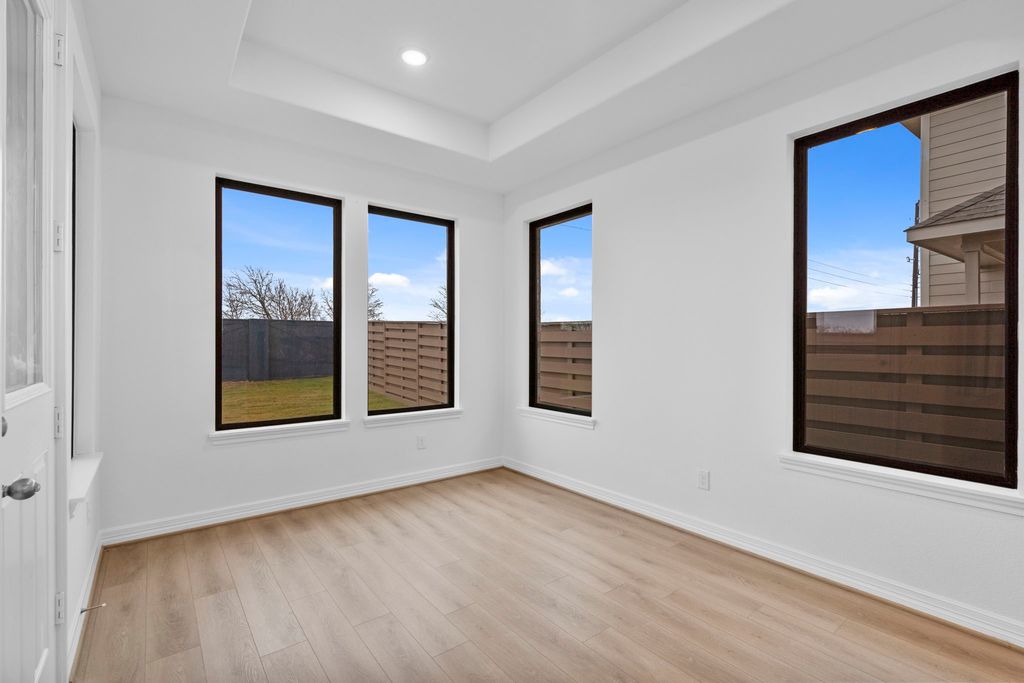
Situated on a spacious cul-de-sac homesite with an oversized backyard, this stunning Thames plan offers the perfect blend of elegance, comfort, and functionality. The open-concept design seamlessly connects the living, dining, and family rooms, creating an ideal setting for everyday living and entertaining. The gourmet kitchen features a grand center island, dual pantries, abundant cabinetry, and views into the family room. Privately located at the rear of the home, the spacious primary suite provides a peaceful retreat. Upstairs, you'll find three secondary bedrooms and a large game room perfect for movie nights, recreation, or work-from-home flexibility. Designer-selected AW Collection® Luxe finishes showcase rich green cabinetry, glossy accents, and refined textures throughout. Located in Cedar Pointe, residents enjoy quick freeway access plus community amenities including a scenic lake with walking trails, pool, park, and playground for fun year round.
Details
- Bedrooms
- 4
- Bathrooms
- 3.5 (3 full, 1 half)
- Interior area
- 2,734 sq ft
- Price per sq ft
- $166
- Type
- Semi-detached
- Lot size
- 9,226 sq ft
- Parking spaces
- 2
- Year built
- 2027
- MLS® number
- HAR28217515
- Listing type
- Sale
- Listed
- Nov 13, 2026
- Days on market
- 2
- Last updated
- Nov 14, 2026
Interested in this home?
Heitz Team - REMAX Universal isn't the listing agent. Heitz can book your showing and represent you as your agent.

Estimate payments
An estimate only. Rates and terms come from your lender.