- Price
- $275,000
- Beds
- 4
- Baths
- 3
- Interior
- 1,861 sq ft
- Lot
- 8,310 sq ft
- Per sq ft
- $148
- Built
- 2026
Listing courtesy of Ashton Woods·Listed by Jared Turner·MLS® HAR26113141·Last updated Nov 9, 2026
About this property
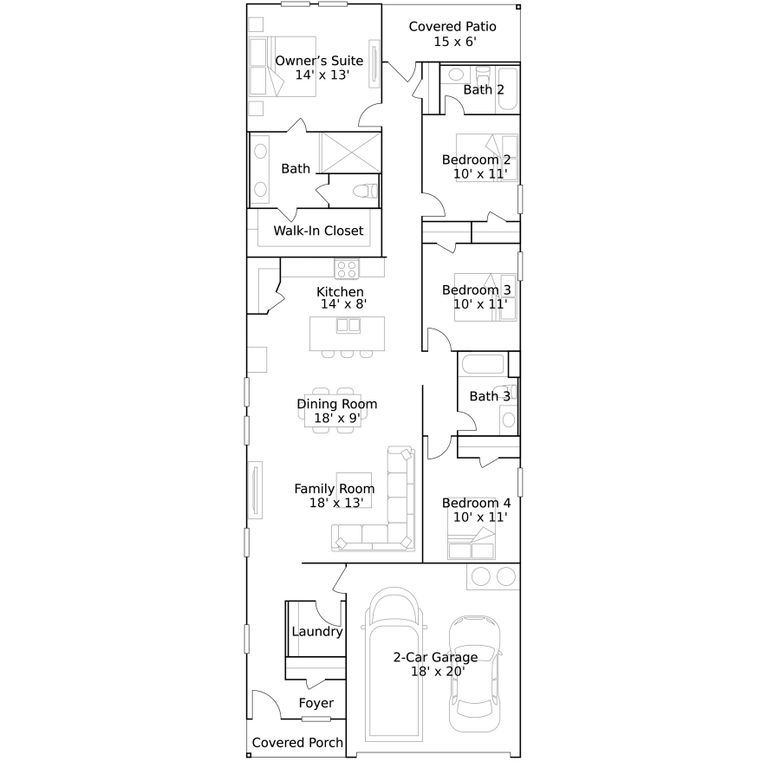
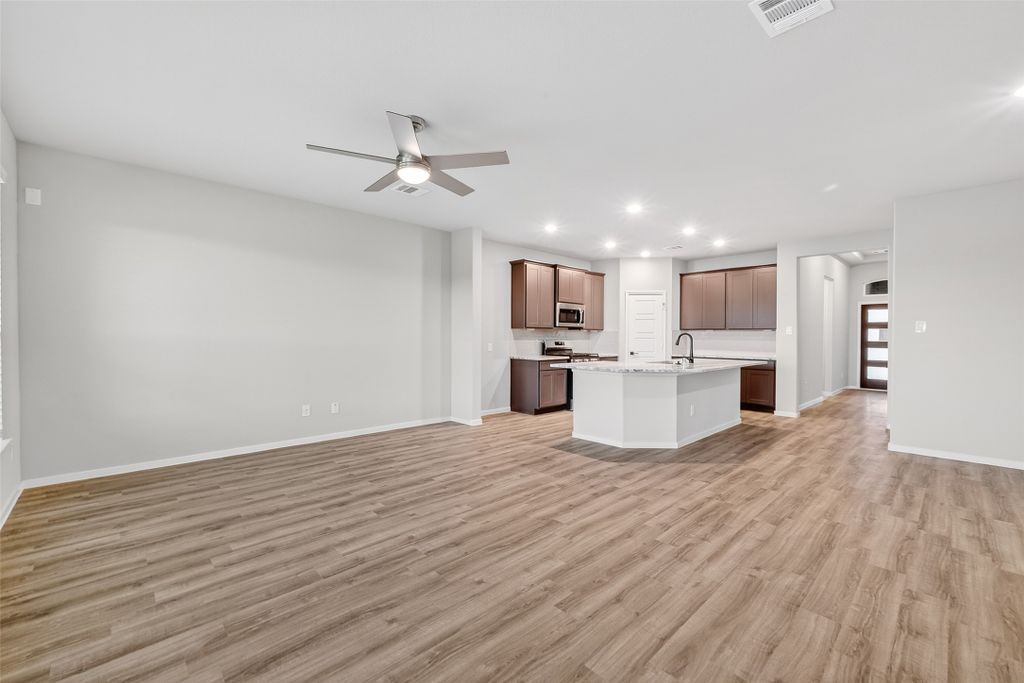
Stunning 4-bedroom, 3-bath one-story Hamilton plan situated on a spacious oversized homesite with a 2.5-car garage.
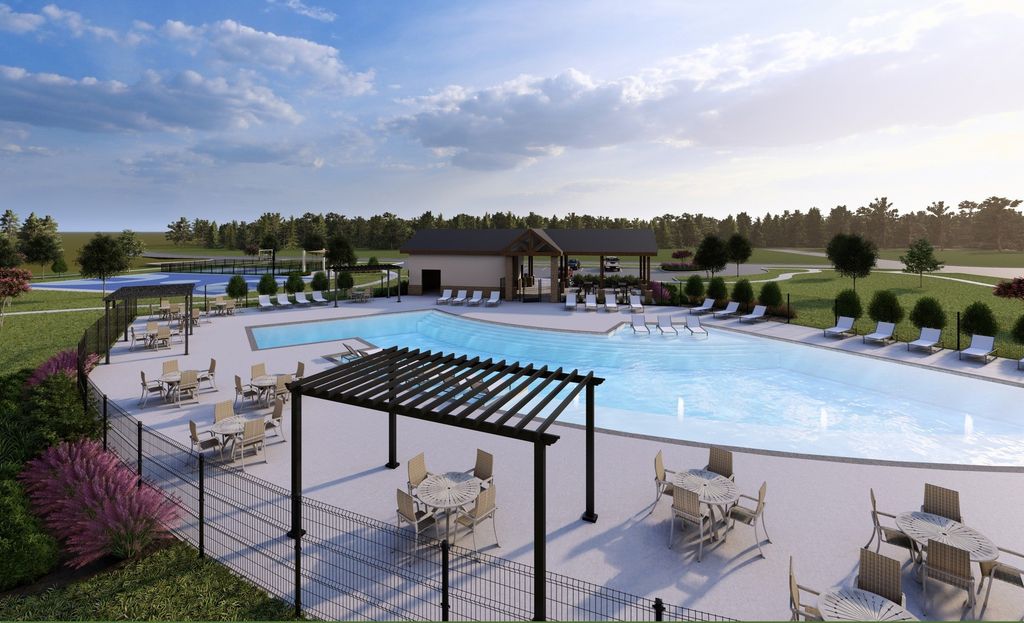
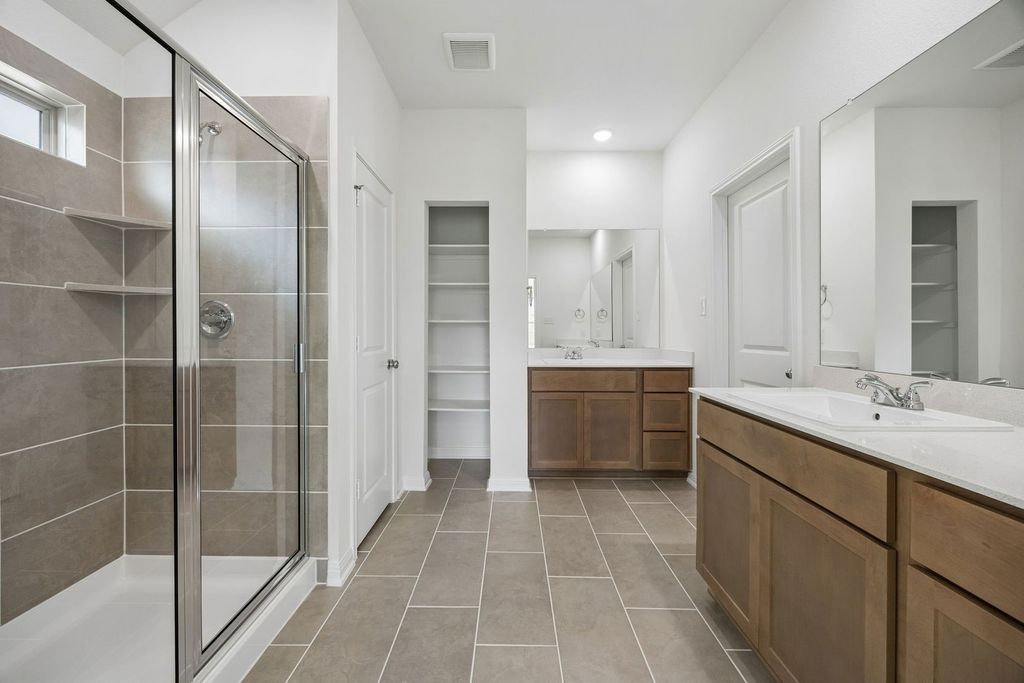
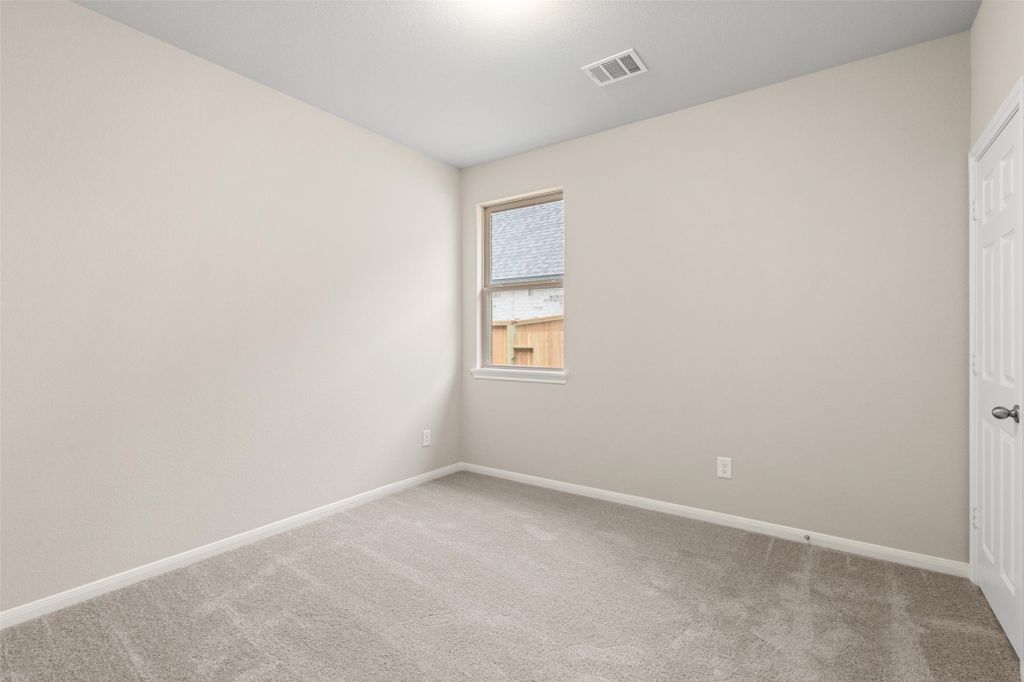
Designed for modern living, this open-concept layout seamlessly connects the gourmet kitchen, dining area, and family room, creating the perfect setting for entertaining and everyday comfort. The kitchen offers abundant prep space, stylish finishes, and contemporary amenities. Retreat to the private primary suite featuring a spa-like bath with separate tub and shower, plus a large walk-in closet. Every secondary bedroom includes its own walk-in closet, providing exceptional storage and convenience. Showcasing the AW Collection® Sapphire, this home features striking blue cabinetry, crisp white countertops, and bold designer contrasts throughout. Residents enjoy a scenic lake with walking trails, pool, recreation area, playground, and festival parks. Cedar Pointe offers quick freeway access and is just minutes from Crosby ISD schools, shopping, dining, and conveniences.
Details
- Bedrooms
- 4
- Bathrooms
- 3
- Interior area
- 1,861 sq ft
- Price per sq ft
- $148
- Type
- Semi-detached
- Lot size
- 8,310 sq ft
- Parking spaces
- 2
- Year built
- 2026
- MLS® number
- HAR26113141
- Listing type
- Sale
- Listed
- Aug 27, 2026
- Days on market
- 80
- Last updated
- Nov 9, 2026
Interested in this home?
Heitz Team - REMAX Universal isn't the listing agent. Heitz can book your showing and represent you as your agent.

Estimate payments
An estimate only. Rates and terms come from your lender.