- Price
- $375,000
- Beds
- 4
- Baths
- 2.5
- Interior
- 2,836 sq ft
- Lot
- 8,592 sq ft
- Per sq ft
- $132
- Built
- 2019
Listing courtesy of Realty Of America, LLC·Listed by Ariagni Urrea·MLS® HAR25836180·Last updated Oct 19, 2026
About this property
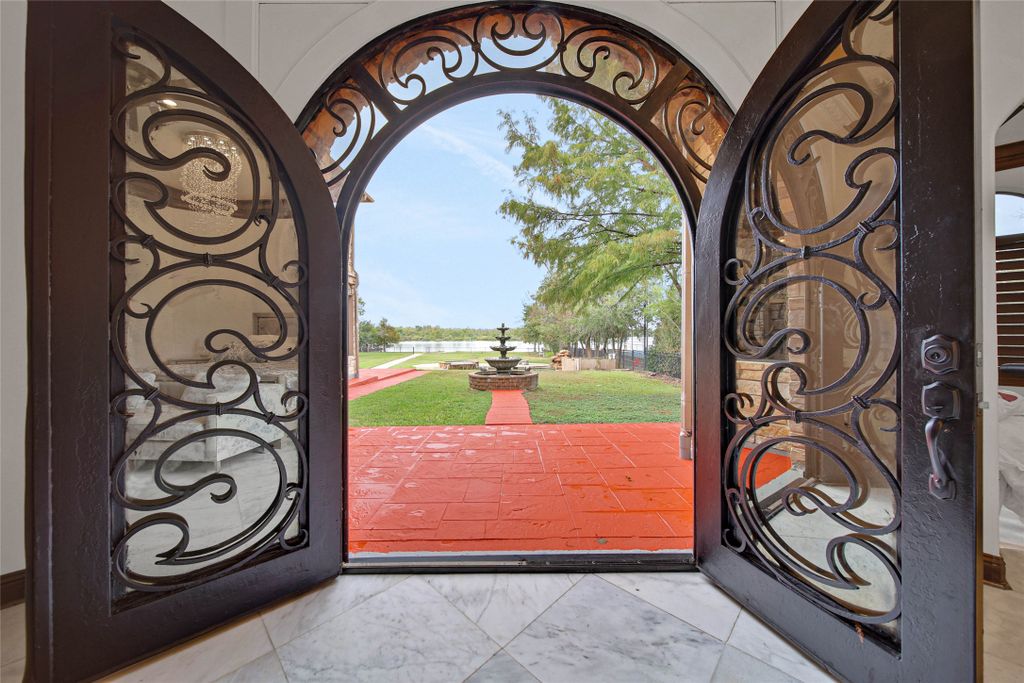
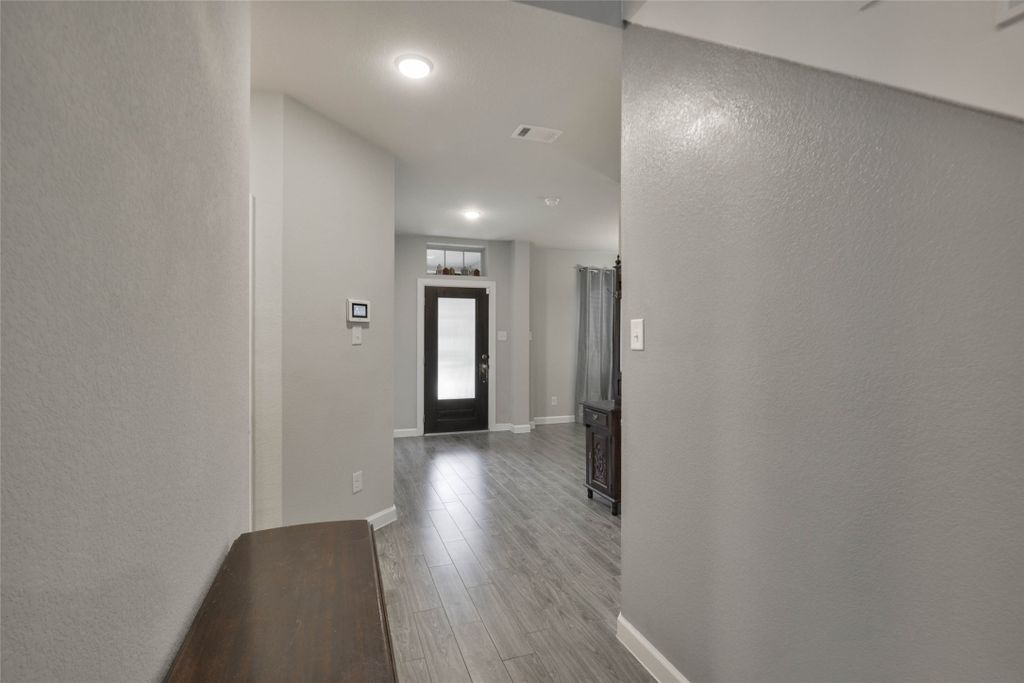
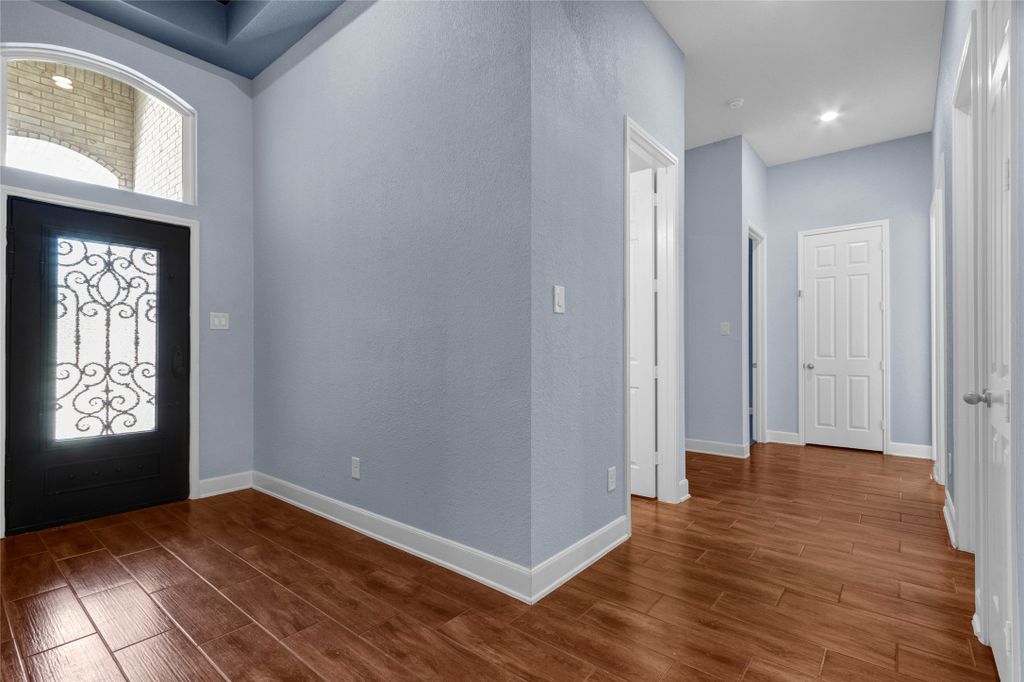
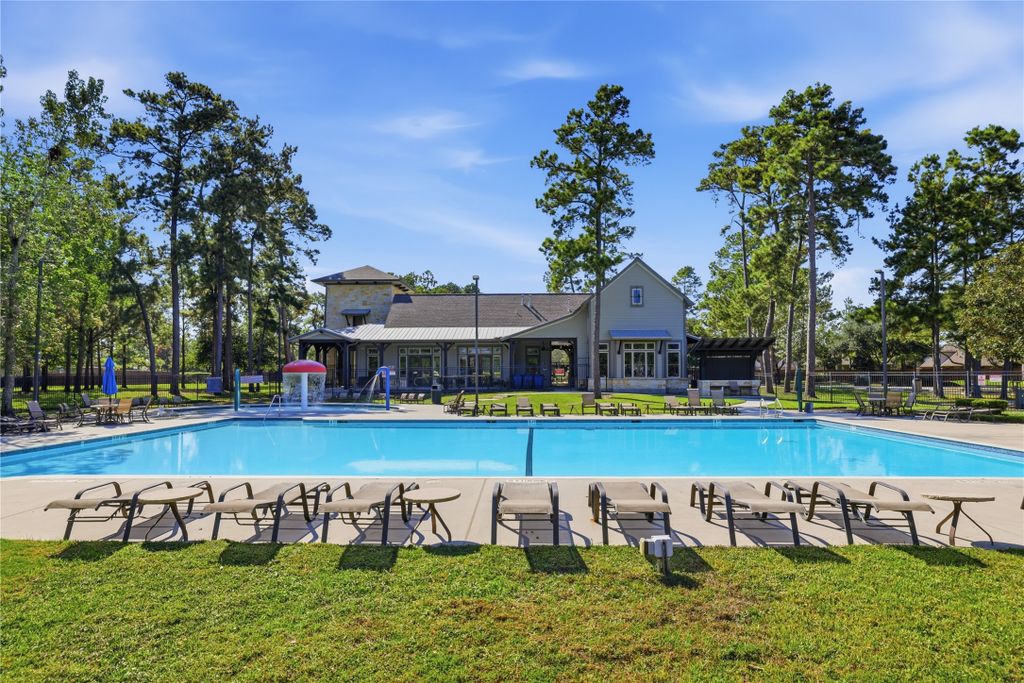
Welcome to this stunning two-story home tucked away on a cul-de-sac in Sheldon Ridge!
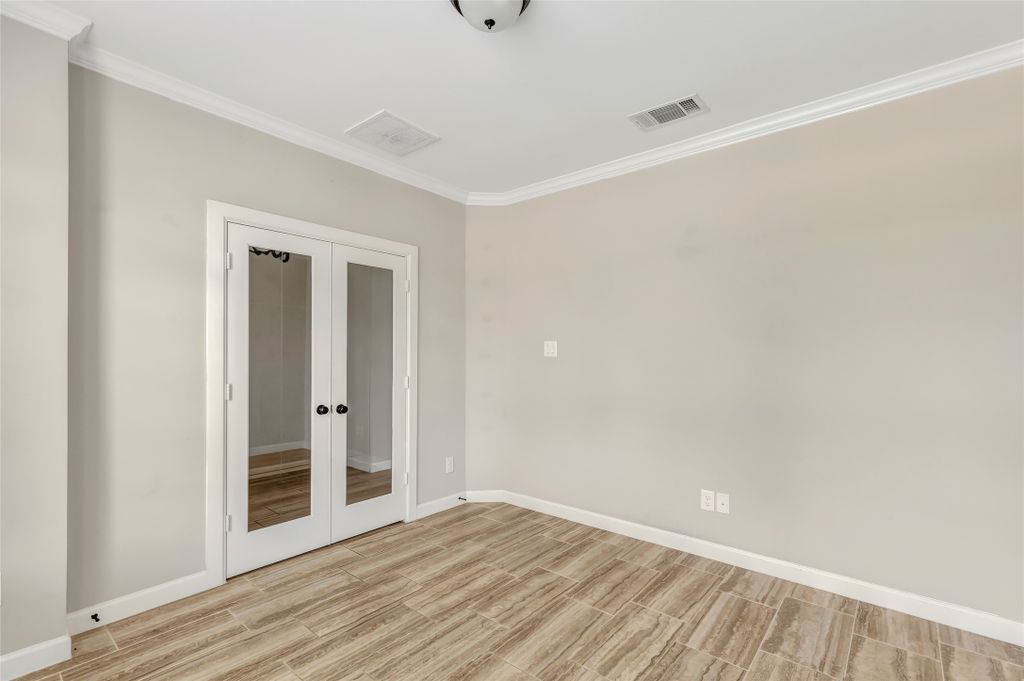
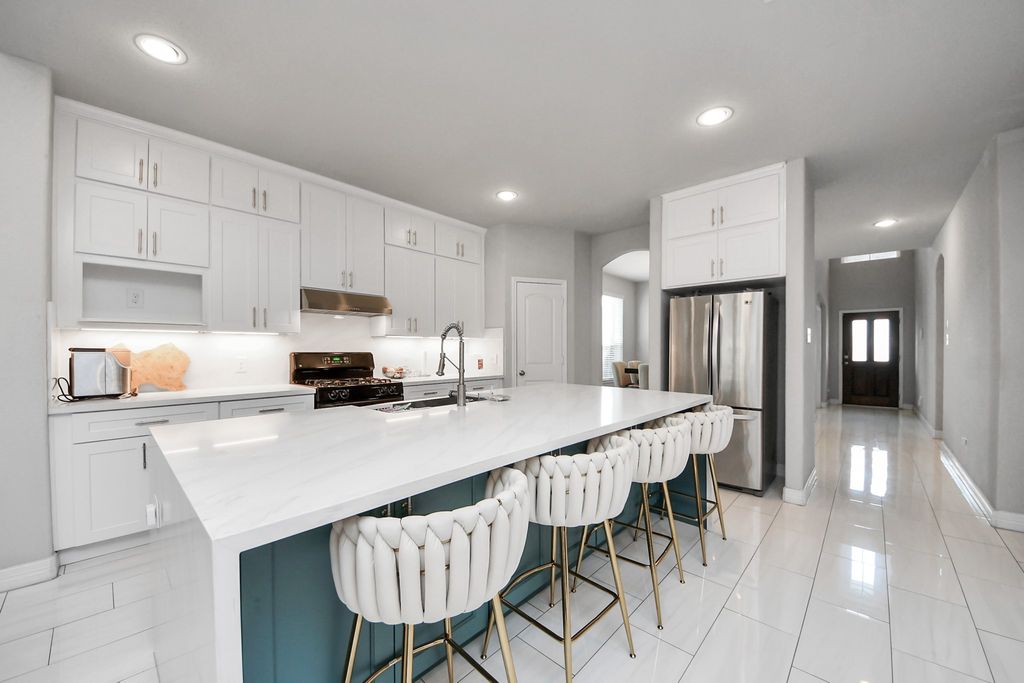
Featuring soaring high ceilings, an open-concept layout, and an abundance of space. The beautifully remodeled kitchen showcases elegant quartz countertops and flows seamlessly into the main living areas, The spacious floor plan offers a private office, family room, game room, and media room. Retreat to the generously sized first-floor primary suite, complete with a luxurious ensuite bathroom featuring dual sinks, a separate soaking tub, a walk-in shower, and a huge walk-in closet. Step outside and discover an incredible backyard with an expansive patio deck. With convenient access to shopping, dining, and major highways, and zoned to Sheldon ISD schools, this home offers the space, comfort, and convenience you’ve been looking for. Don’t just imagine yourself living here—come experience it! Schedule your private showing today and fall in love with everything this home has to offer!
Details
- Bedrooms
- 4
- Bathrooms
- 2.5 (2 full, 1 half)
- Interior area
- 2,836 sq ft
- Price per sq ft
- $132
- Type
- Semi-detached
- Lot size
- 8,592 sq ft
- Parking spaces
- 2
- Year built
- 2019
- MLS® number
- HAR25836180
- Listing type
- Sale
- Listed
- Oct 15, 2026
- Days on market
- 31
- Last updated
- Oct 19, 2026
Interested in this home?
Heitz Team - REMAX Universal isn't the listing agent. Heitz can book your showing and represent you as your agent.

Estimate payments
An estimate only. Rates and terms come from your lender.