- Price
- $590,000
- Beds
- 3
- Baths
- 3.5
- Interior
- 2,272 sq ft
- Lot
- 1,481 sq ft
- Per sq ft
- $260
- Built
- 2003
Listing courtesy of Greenwood King Properties - Kirby Office·Listed by Colleen Sherlock·MLS® HAR2373268·Last updated Nov 8, 2026
About this property
Updated and move-in ready, this elegant townhome offers comfort and convenience in a prime Upper Kirby location.
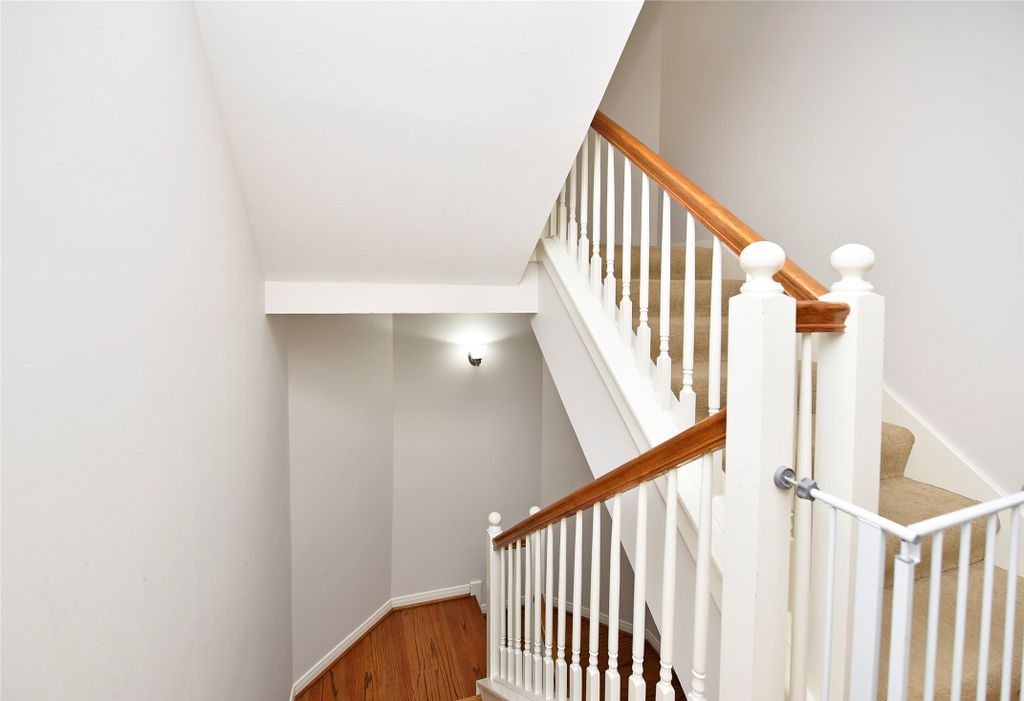
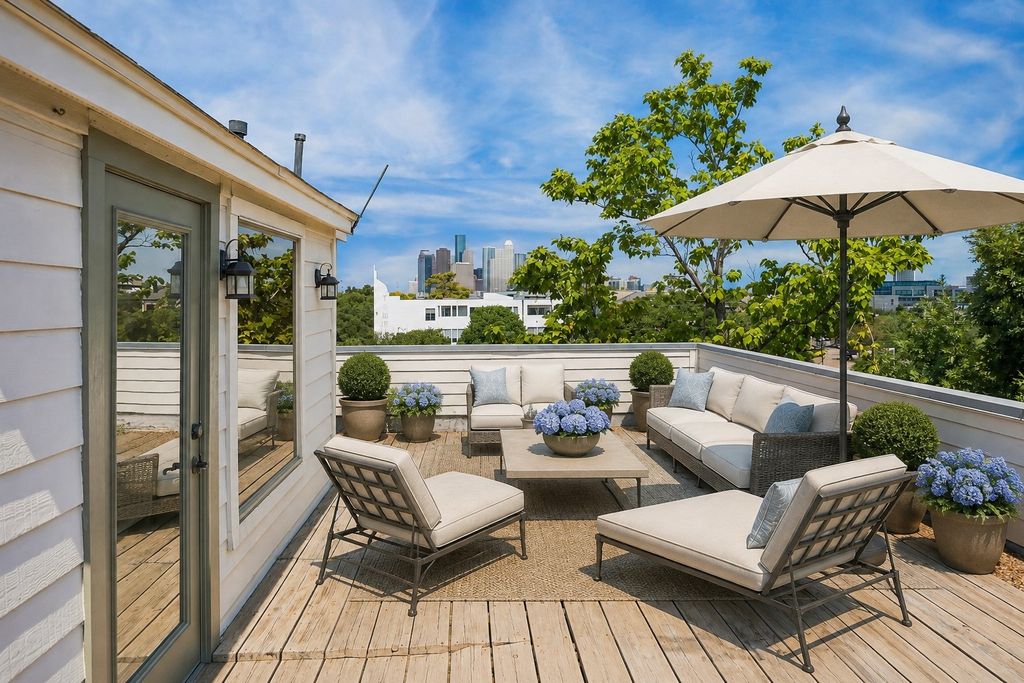
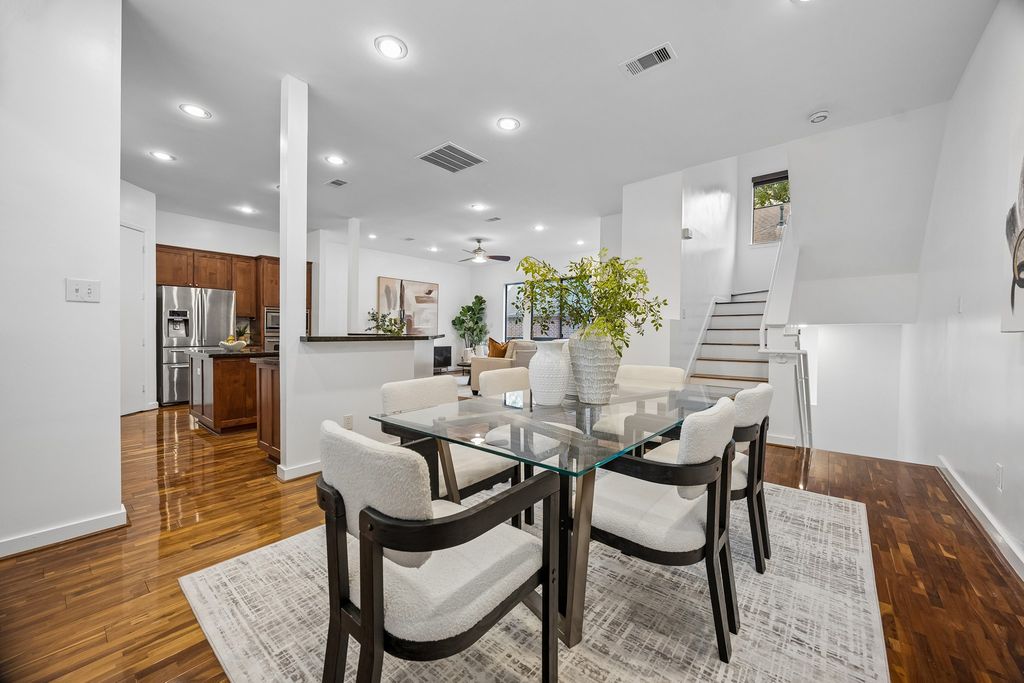
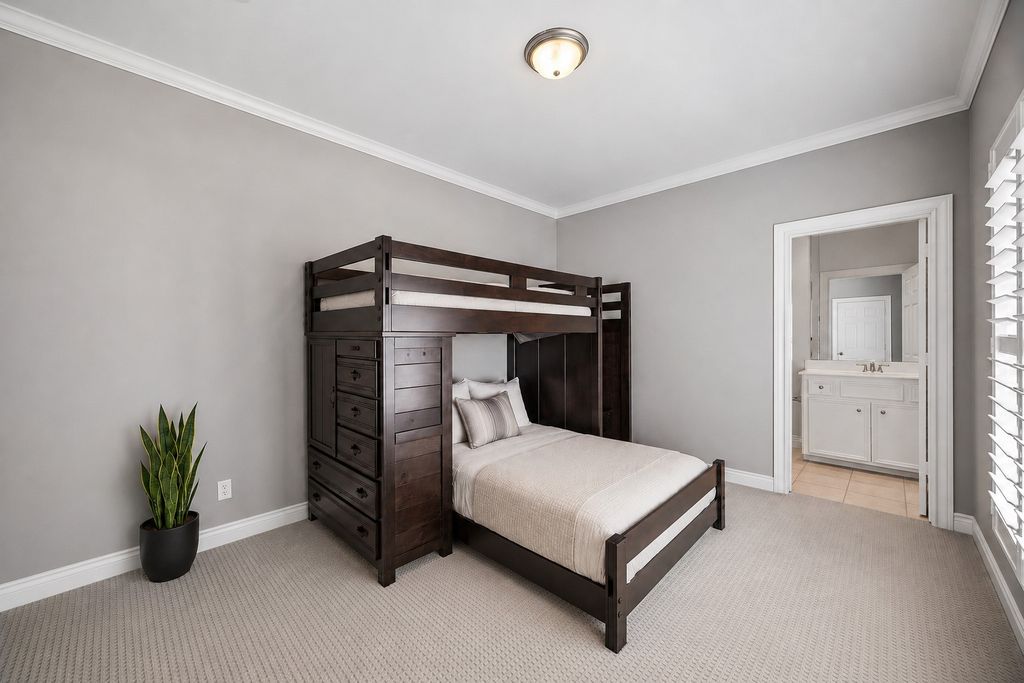
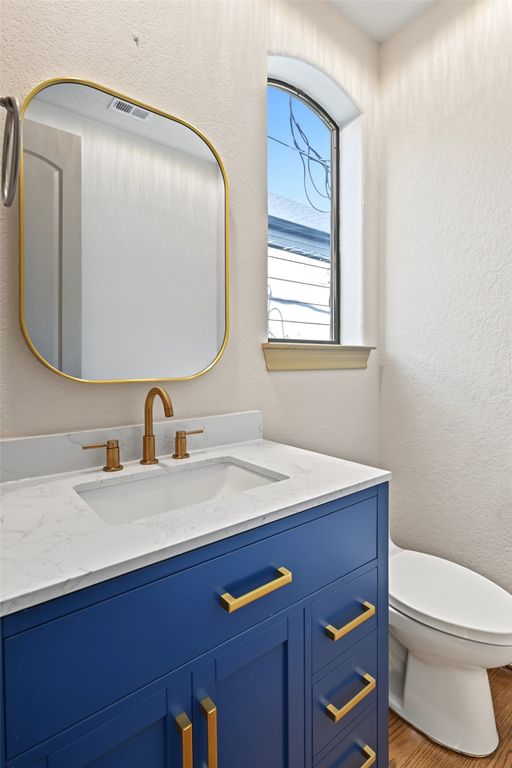
Welcoming entry provides access to the 2-car attached garage and a versatile bedroom with ensuite bath and French doors that lead to the fenced patio area. Hardwood stairs with wrought iron railing ascend to the bright, open-concept 2nd floor with high ceilings. Spacious living room features a gas-log fireplace and French doors that open to a Juliet balcony. The dining room, highlighted by a detailed tray ceiling, opens into the gourmet kitchen with large island and breakfast bar, ample cabinetry, double ovens, walk-in pantry, and stainless appliances. The 3rd floor features a spacious primary suite with sitting area, walk-in closet, and spa-like bath with soaking tub, double sinks, and separate shower. Guest bedroom with ensuite bath and utility room completes the 3rd floor. Small community with no HOA near shops and restaurants. Per Seller.
Details
- Bedrooms
- 3
- Bathrooms
- 3.5 (3 full, 1 half)
- Interior area
- 2,272 sq ft
- Price per sq ft
- $260
- Type
- Townhouse
- Lot size
- 1,481 sq ft
- Parking spaces
- 2
- Year built
- 2003
- MLS® number
- HAR2373268
- Listing type
- Sale
- Listed
- Sep 25, 2026
- Days on market
- 58
- Last updated
- Nov 8, 2026
Interested in this home?
Heitz Team - REMAX Universal isn't the listing agent. Heitz can book your showing and represent you as your agent.

Estimate payments
An estimate only. Rates and terms come from your lender.