- Price
- $553,900
- Beds
- 4
- Baths
- 3
- Interior
- 2,444 sq ft
- Lot
- 6,719 sq ft
- Per sq ft
- $227
- Built
- 2027
Listing courtesy of Perry Homes Realty, LLC·Listed by Morgan Spruiell·MLS® HAR21153817·Last updated Nov 3, 2026
About this property
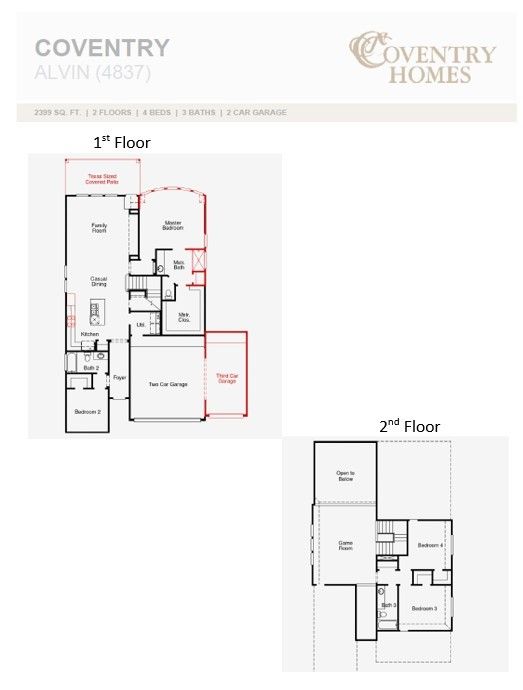
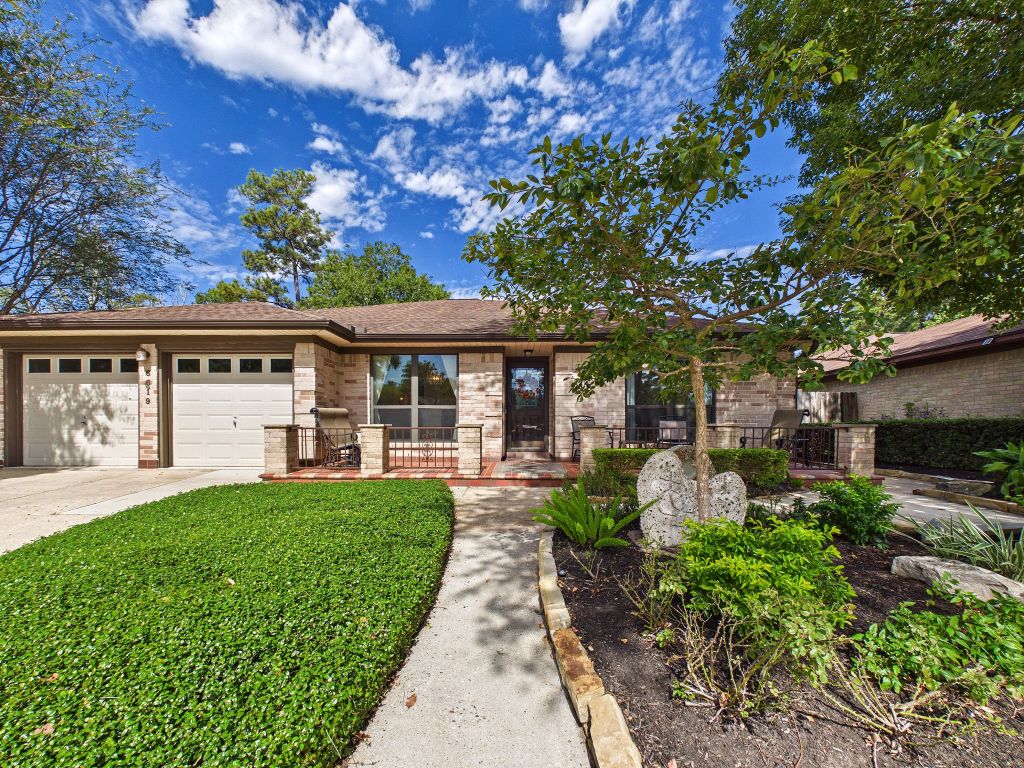
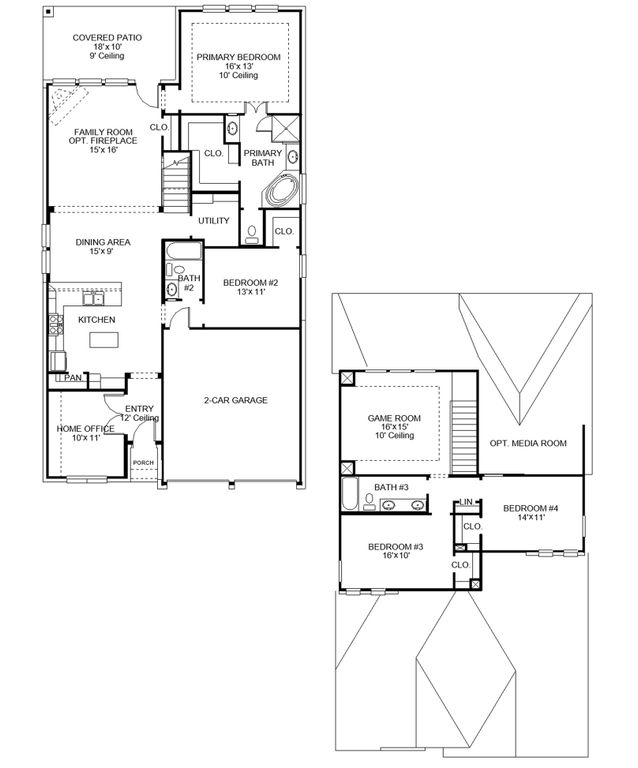
Entry with a 12-foot ceiling leads past a home office with French doors to the main living areas.
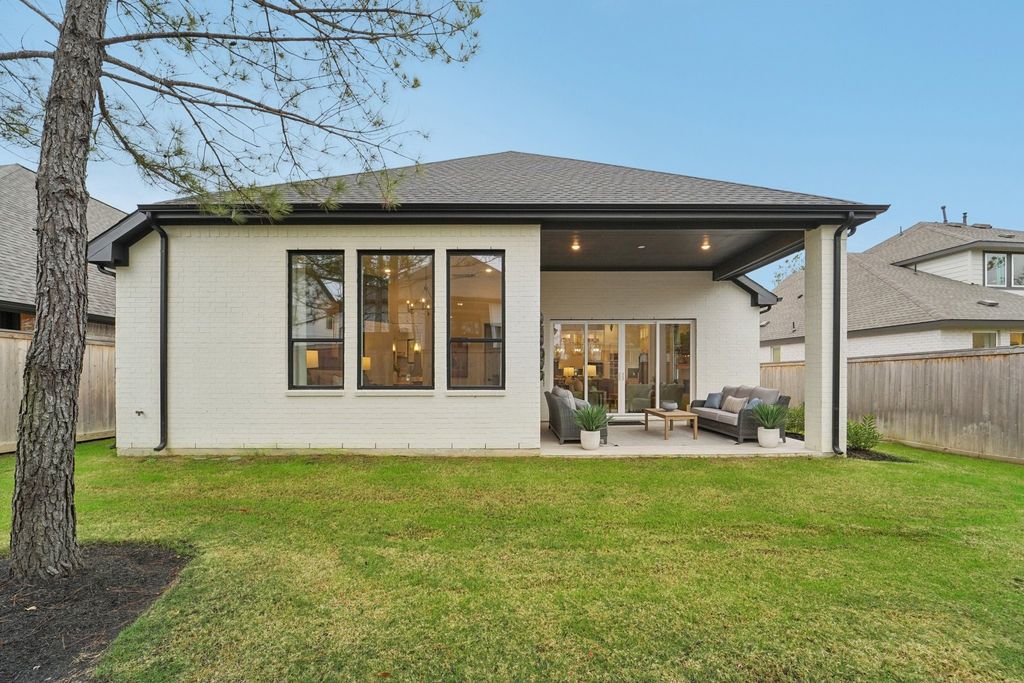
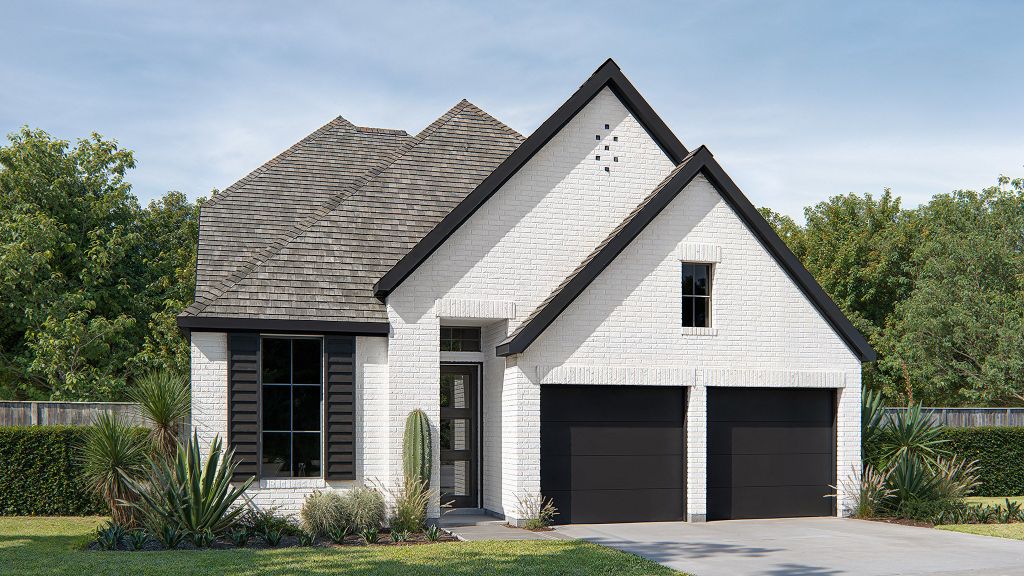
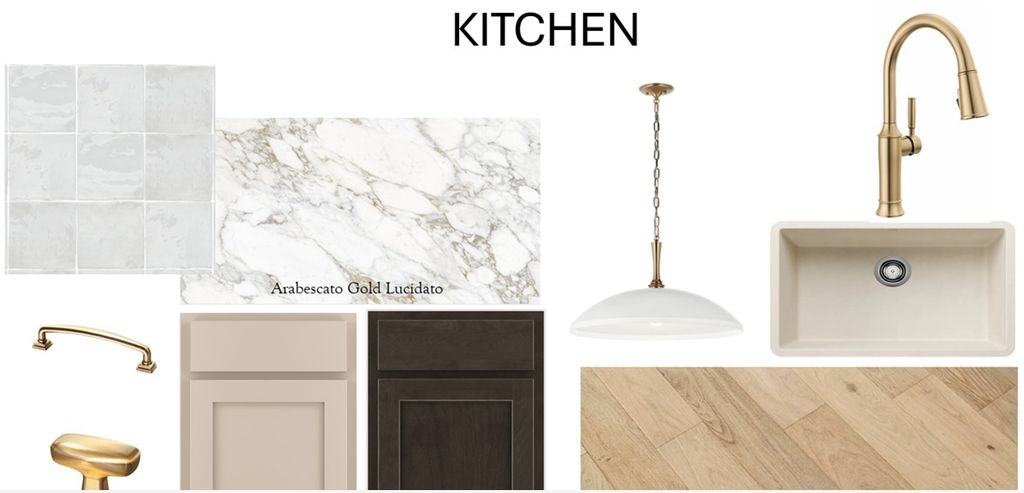
Island kitchen features a walk-in pantry and a 5-burner gas cooktop. The open dining area flows between the kitchen and family room, which features a wall of windows and a wood mantel fireplace. Off the family room at the rear of the home, the primary bedroom highlights a 10-foot ceiling and a wall of windows offering a backyard view. Double doors lead to the primary bath with dual vanities, a garden tub, a separate glass-enclosed shower, and a large walk-in closet. A full bath and a secondary bedroom are just off the kitchen. The second level hosts a large game room, two secondary bedrooms with walk-in closets, and a full bath with a dual vanity. Covered backyard patio. Two-car garage.
Details
- Bedrooms
- 4
- Bathrooms
- 3
- Interior area
- 2,444 sq ft
- Price per sq ft
- $227
- Type
- Semi-detached
- Lot size
- 6,719 sq ft
- Parking spaces
- 2
- Year built
- 2027
- MLS® number
- HAR21153817
- Listing type
- Sale
- Listed
- Oct 28, 2026
- Days on market
- 18
- Last updated
- Nov 3, 2026
Interested in this home?
Heitz Team - REMAX Universal isn't the listing agent. Heitz can book your showing and represent you as your agent.

Estimate payments
An estimate only. Rates and terms come from your lender.