- Price
- $449,990
- Beds
- 4
- Baths
- 3
- Interior
- 3,158 sq ft
- Per sq ft
- $142
- Built
- 2026
Listing courtesy of Weekley Properties Beverly Bradley·Listed by Beverly Bradley·MLS® HAR11302968·Last updated Nov 13, 2026
About this property
The Beckton by David Weekley floor plan presents optimized gathering spaces and the versatility to adapt to a family’s lifestyle changes throughout the years.
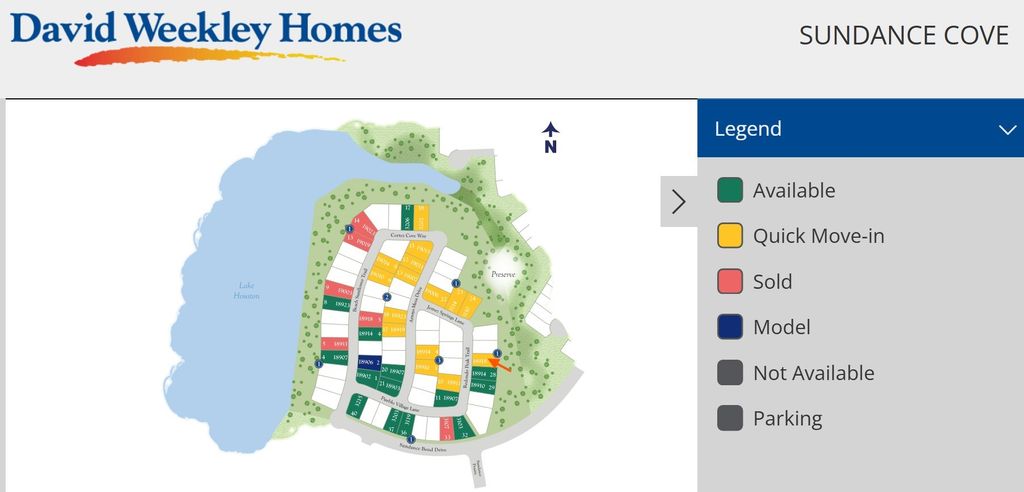
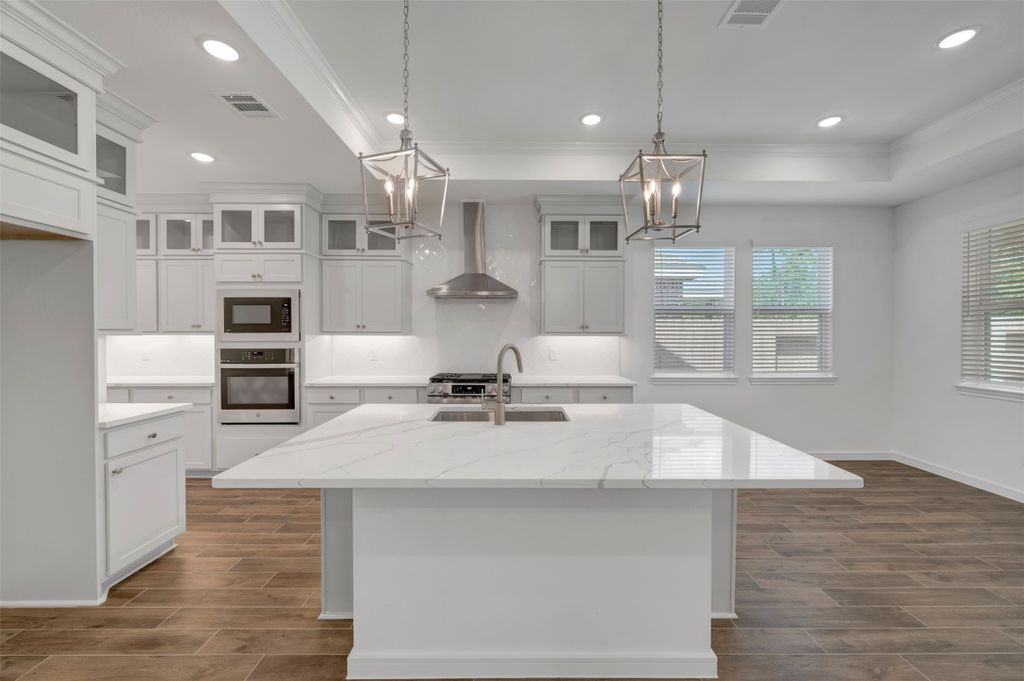
Sunlight filters in through energy-efficient windows to shine on the open-concept family and dining areas on the first floor. The chef’s kitchen provides a sleek, multi-function island and plenty of storage and prep space. A downstairs study and upstairs retreat add versatility for the ideal special-purpose rooms for your family. Begin and end each day in the paradise of your Owner’s Retreat, which features an en suite bathroom and walk-in closet. Spacious secondary bedrooms grace the both levels of this home. Get the most out of each day with the EnergySaver™ innovations that enhance the design of this new home in the Northeast Houston-area community of Sundance Cove Lakeside.
Details
- Bedrooms
- 4
- Bathrooms
- 3
- Interior area
- 3,158 sq ft
- Price per sq ft
- $142
- Type
- Semi-detached
- Parking spaces
- 2
- Year built
- 2026
- MLS® number
- HAR11302968
- Listing type
- Sale
- Listed
- Jul 7, 2026
- Days on market
- 131
- Last updated
- Nov 13, 2026
Interested in this home?
Heitz Team - REMAX Universal isn't the listing agent. Heitz can book your showing and represent you as your agent.

Estimate payments
An estimate only. Rates and terms come from your lender.