- Price
- $157,990
- Beds
- 3
- Baths
- 2
- Interior
- 1,360 sq ft
- Per sq ft
- $116
- Built
- 2026
Listing courtesy of Keller Williams City View·Listed by Christopher Marti·MLS® HAR10947249·Last updated Oct 12, 2026
About this property
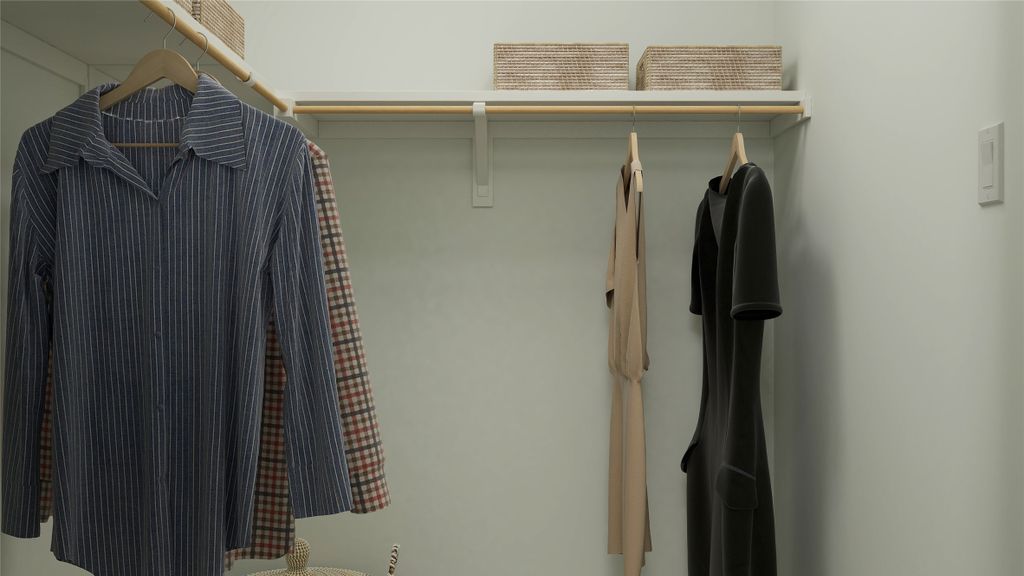
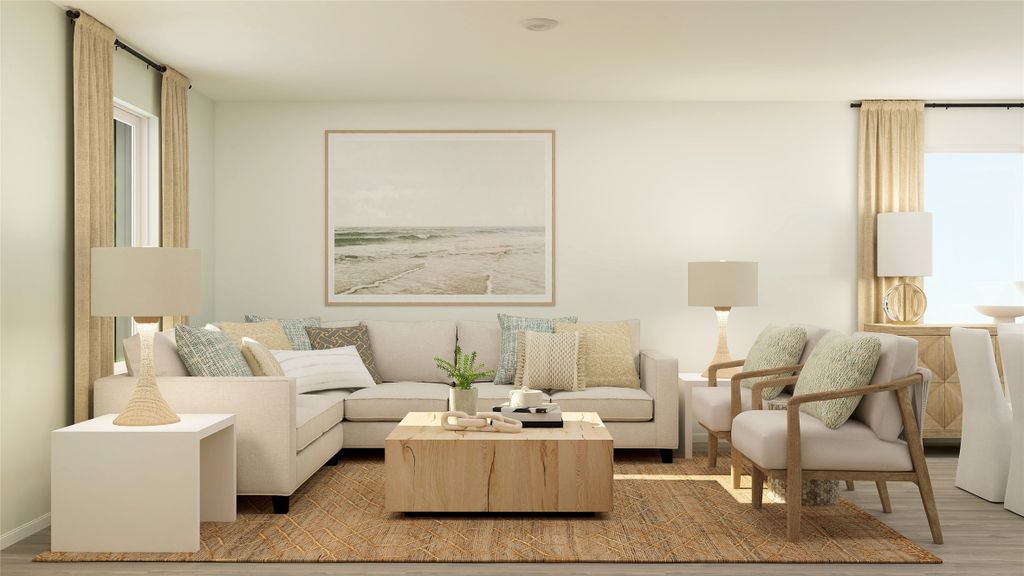
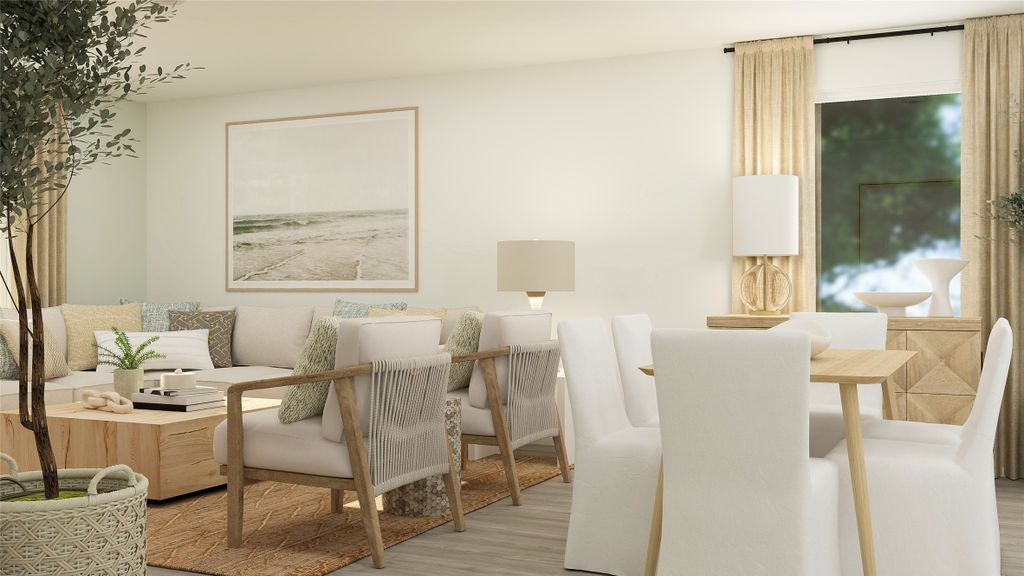
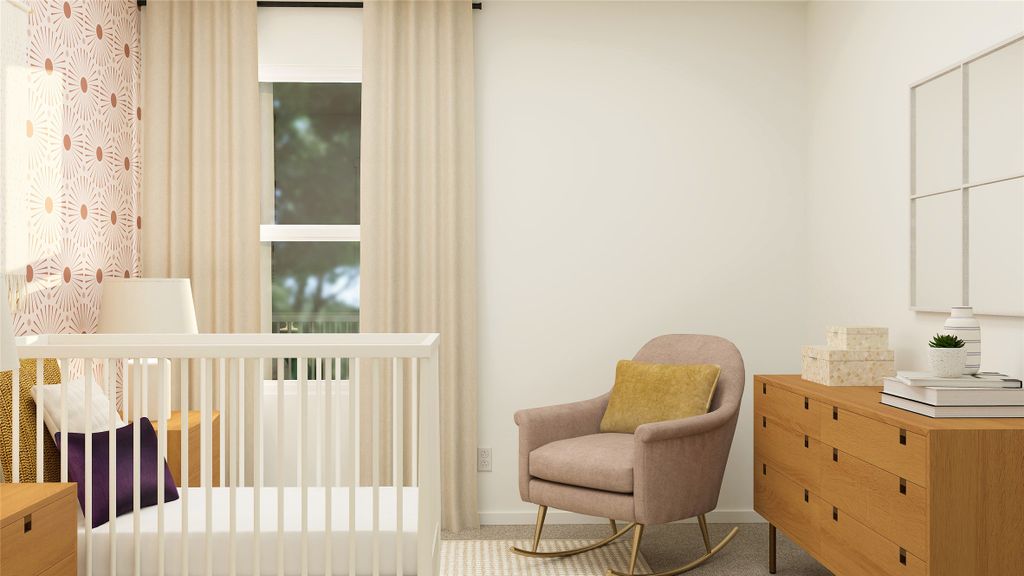
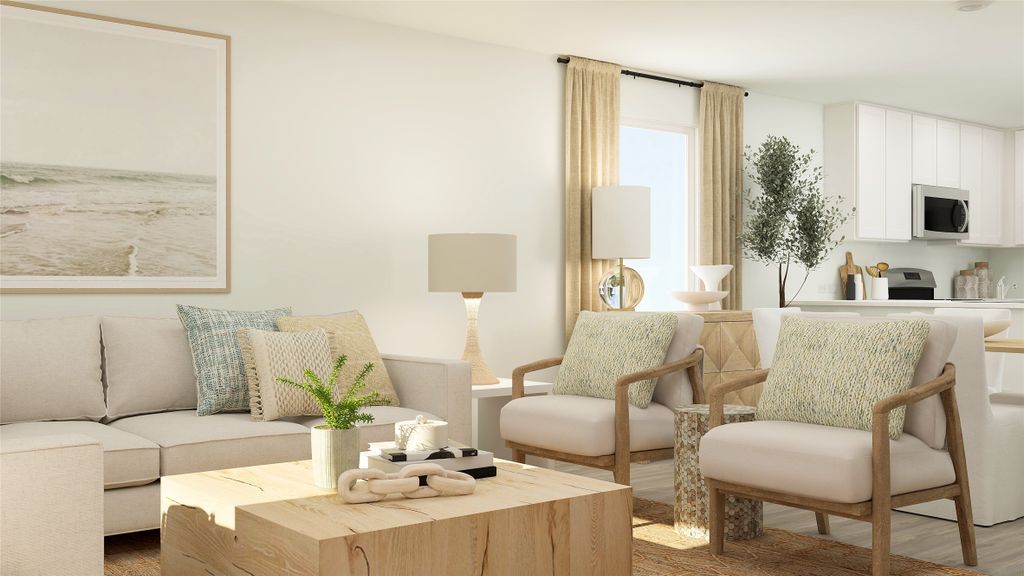
New Construction Lennar Houston Home - The Pima Floor Plan - The first floor of this two-story home is host to a spacious open floorplan that seamlessly connects an inviting family room, elegant dining room and chef-inspired kitchen. Upstairs, there are three bedrooms, including the luxe owner’s suite, which features a restful bedroom, en-suite bathroom and generous walk-in closet. The completion date, prices and features may vary and are subject to change. Please verify with Lennar directly. Photos are for illustrative purposes only.
Details
- Bedrooms
- 3
- Bathrooms
- 2
- Interior area
- 1,360 sq ft
- Price per sq ft
- $116
- Type
- Semi-detached
- Parking spaces
- 1
- Year built
- 2026
- MLS® number
- HAR10947249
- Listing type
- Sale
- Listed
- Sep 16, 2026
- Days on market
- 60
- Last updated
- Oct 12, 2026
Interested in this home?
Heitz Team - REMAX Universal isn't the listing agent. Heitz can book your showing and represent you as your agent.

Estimate payments
An estimate only. Rates and terms come from your lender.